3367 Castleberry Village Circle, Cumming, GA 30040
- $426,999
- 3
- BD
- 3
- BA
- 2,136
- SqFt








- List Price
- $426,999
- Status
- ACTIVE UNDER CONTRACT
- Days on Market
- 72
- Closing Date
- Aug 20, 2026
- MLS#
- 10781654
- Subtype
- Residential
- Style
- Traditional
- Year Built
- 2015
- Bedrooms
- 3
- Bathrooms
- 3
- Full Baths
- 2
- Half Baths
- 1
- Living Area
- 2,136
- Lot Size
- 435
- Acres
- 0.01
- Subdivision
- Villages at Castleberry
Property Description
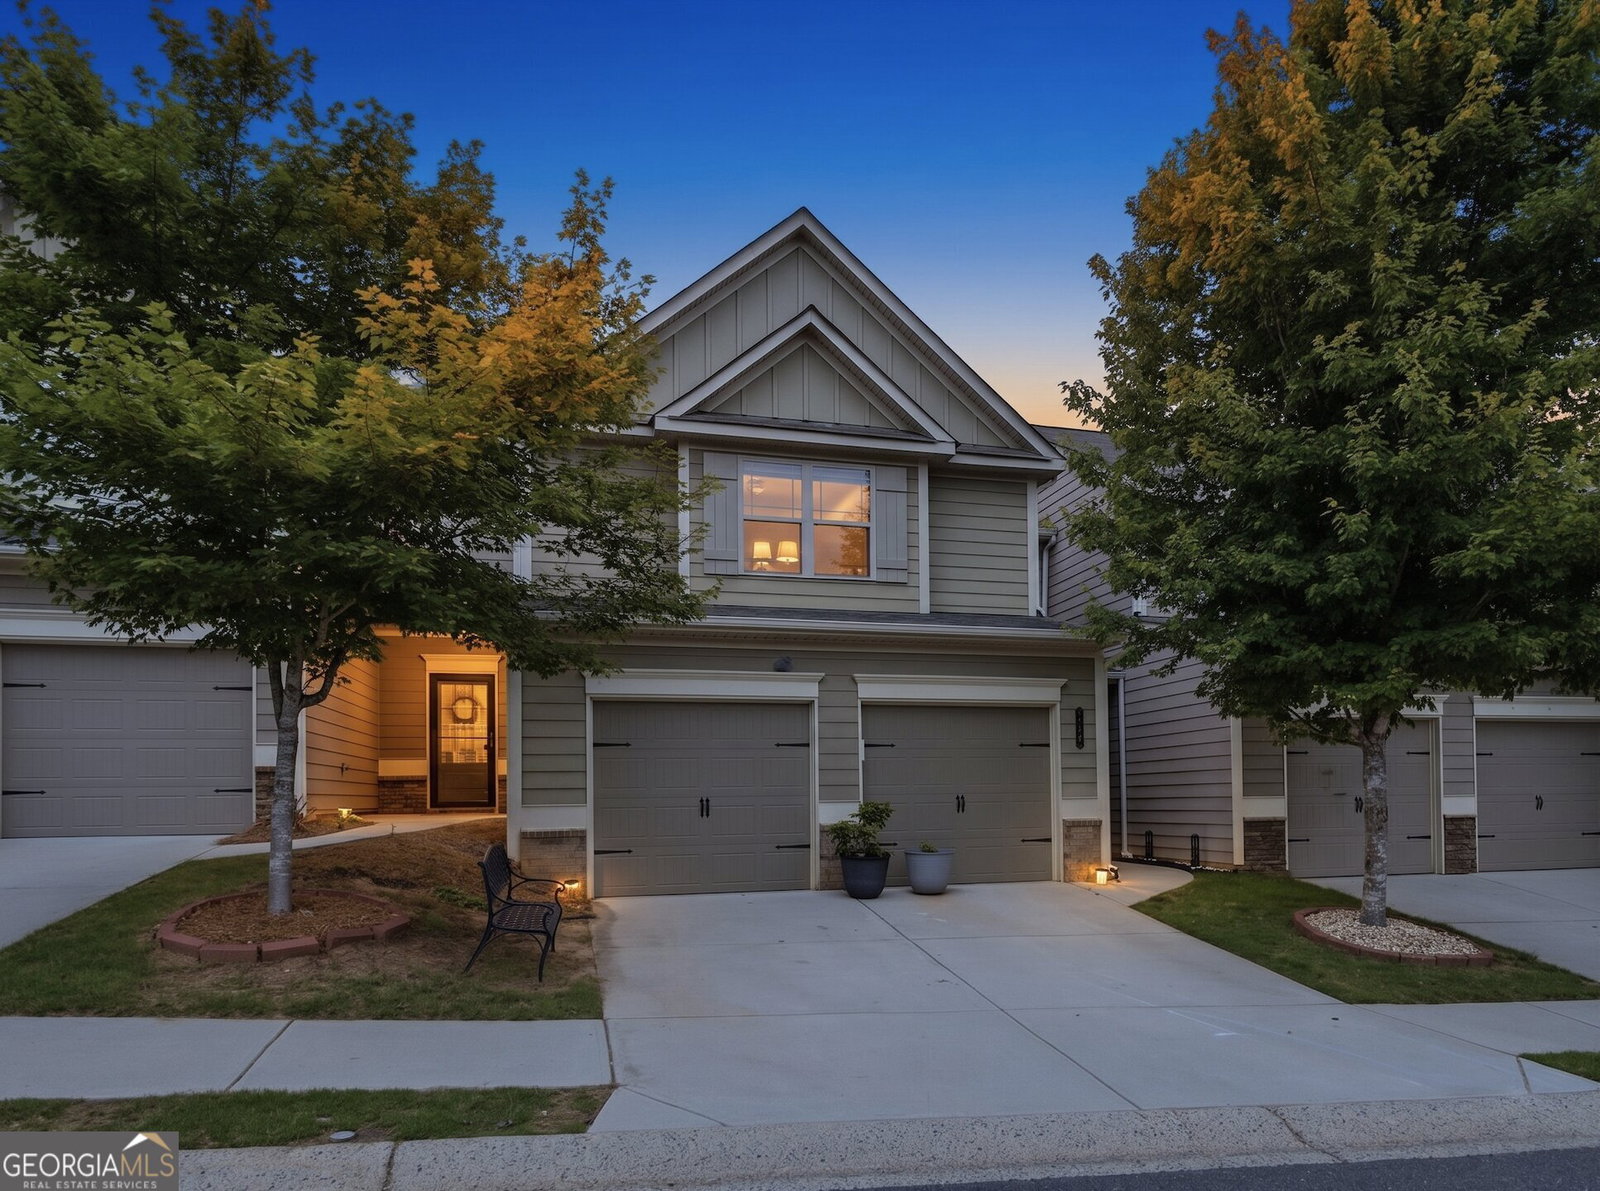
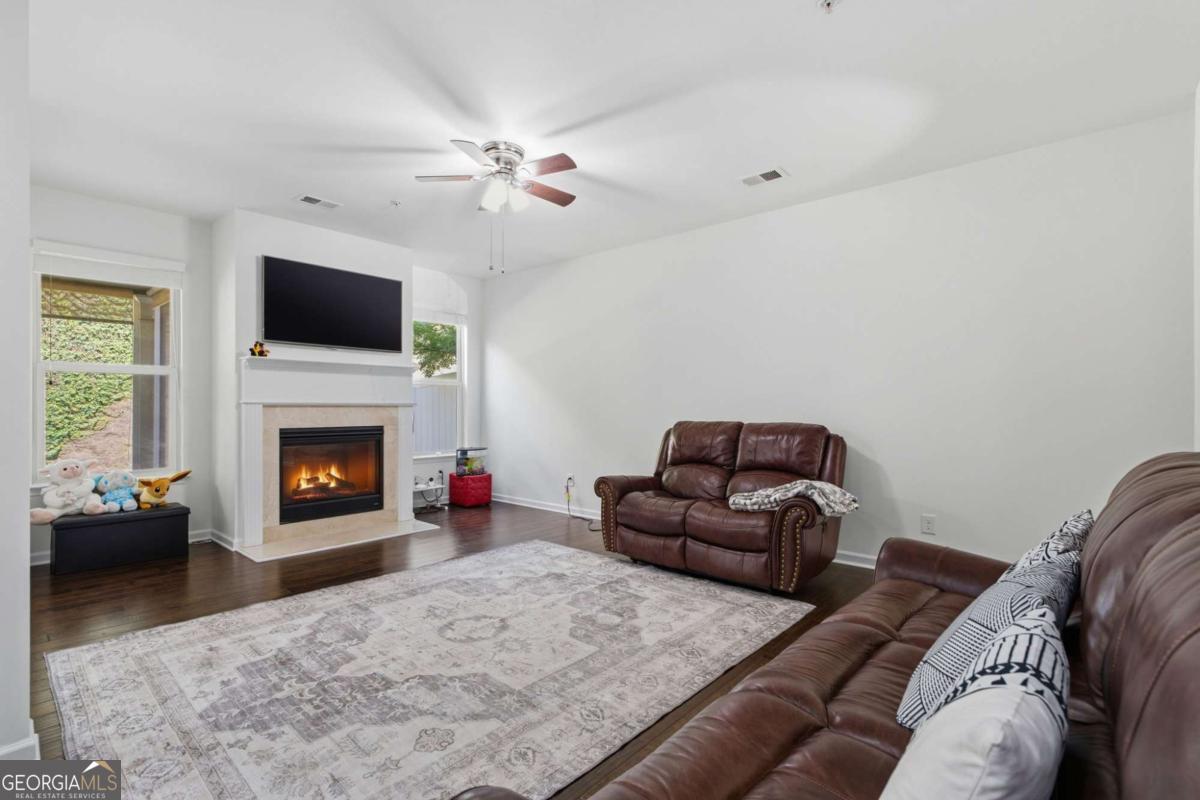
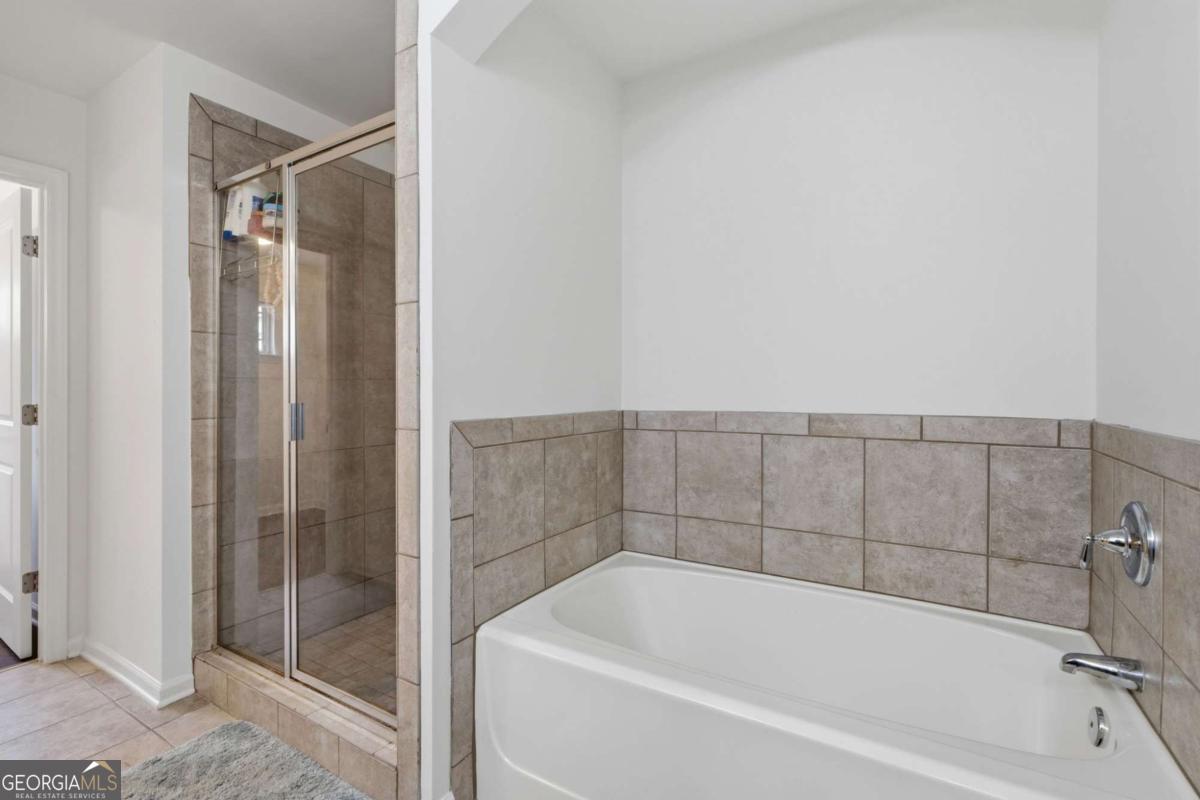
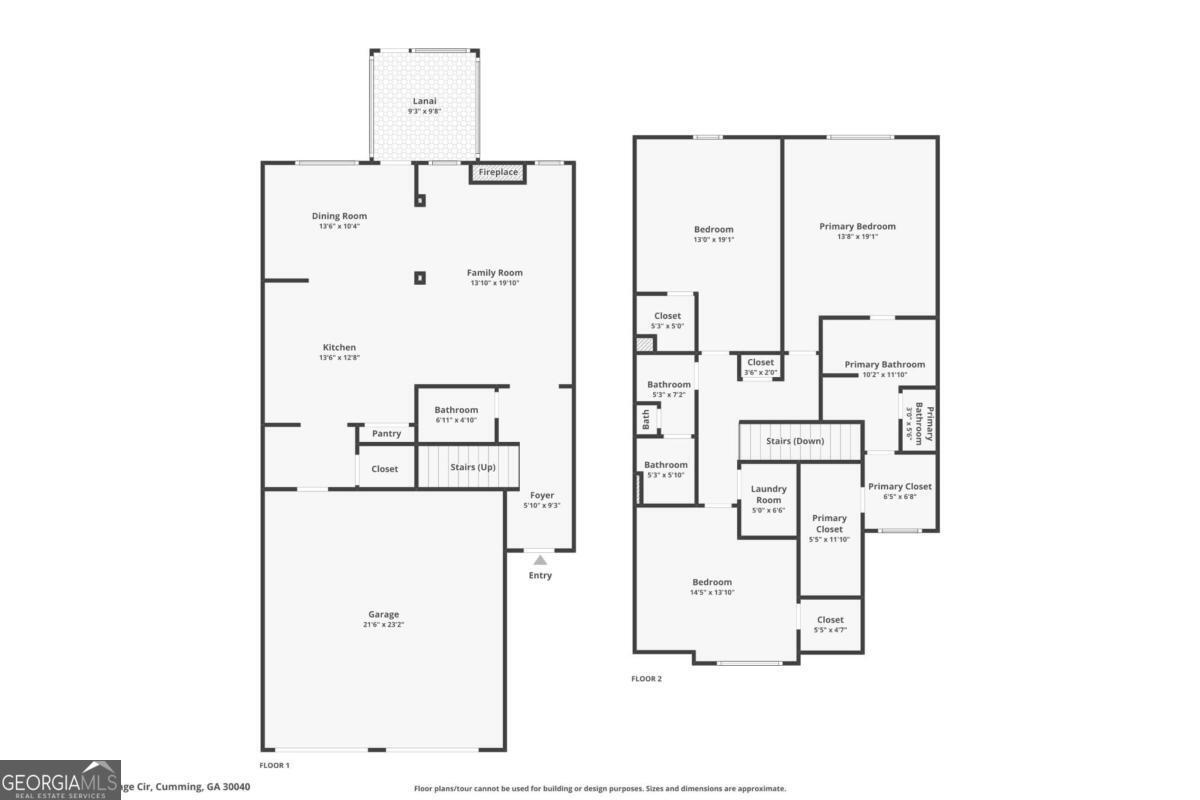
**Low-maintenance townhome in a prime location** Just outside the heart of Cumming, this well-maintained residence offers the perfect blend of comfort, convenience, and low-maintenance living. Featuring attractive board-and-batten accents, two-car garage with new epoxy flooring, and access to highly regarded Forsyth County schools. Just minutes from Lake Lanier, parks, recreational facilities, Town Center, Costco, shopping, dining, and more. A covered entry welcomes you into the foyer, opening to a spacious great room with a cozy gas fireplace and hardwood flooring that flows throughout the main level. Adjoining kitchen features granite countertops, stainless steel appliances, a pantry, center island with breakfast bar seating, and a designated dining area accented by arched entryway detailing. A convenient mudroom leading to the garage and a half bath complete the main level. Upstairs, the spacious primary suite offers a double vanity, garden tub, walk-in shower, and dual walk-in closets. Two secondary bedrooms share an additional full bath, while the laundry room is conveniently located near all bedrooms. Unwind on the screened-in back patio with backyard access and a surprisingly private feel. Neighborhood amenities include a lap pool, tennis courts, and pickleball courts, giving you plenty of ways to relax, stay active, and enjoy life in your new community. All while in a prime location!
Additional Information
- Interior Features
- Double Vanity, Other, Separate Shower, Soaking Tub, Tray Ceiling(s), Walk-In Closet(s)
- HOA Fee
- $3,408
- Property Description
- Traditional
- Flooring
- Hardwood, Other, Tile
- Appliances
- Dishwasher, Disposal, Dryer, Microwave, Range, Refrigerator, Stainless Steel Appliance(s), Washer
- Heating
- Natural Gas
- Air Conditioning
- Ceiling Fan(s), Central Air
- Stories
- 2 Stories
- Levels
- Two
- Parking
- Garage, Attached, Kitchen Level
- Elementary School
- Whitlow
- High School
- Other
Listing courtesy of Century 21 Results.
 © 2026 Georgia MLS. All rights reserved. Information Deemed Reliable But Not Guaranteed.