202 Fenchurch Way, Cartersville, GA 30120
- $254,900
- 3
- BD
- 3
- BA
- 1,420
- SqFt










- List Price
- $254,900
- Status
- ACTIVE
- Days on Market
- 55
- Price Change
- ▼ $5,000 1785440860
- MLS#
- 10780423
- Subtype
- Residential
- Style
- Craftsman
- Year Built
- 2022
- Bedrooms
- 3
- Bathrooms
- 3
- Full Baths
- 2
- Half Baths
- 1
- Living Area
- 1,420
- Lot Size
- 871
- Acres
- 0.02
- Subdivision
- Parkway Station
Property Description
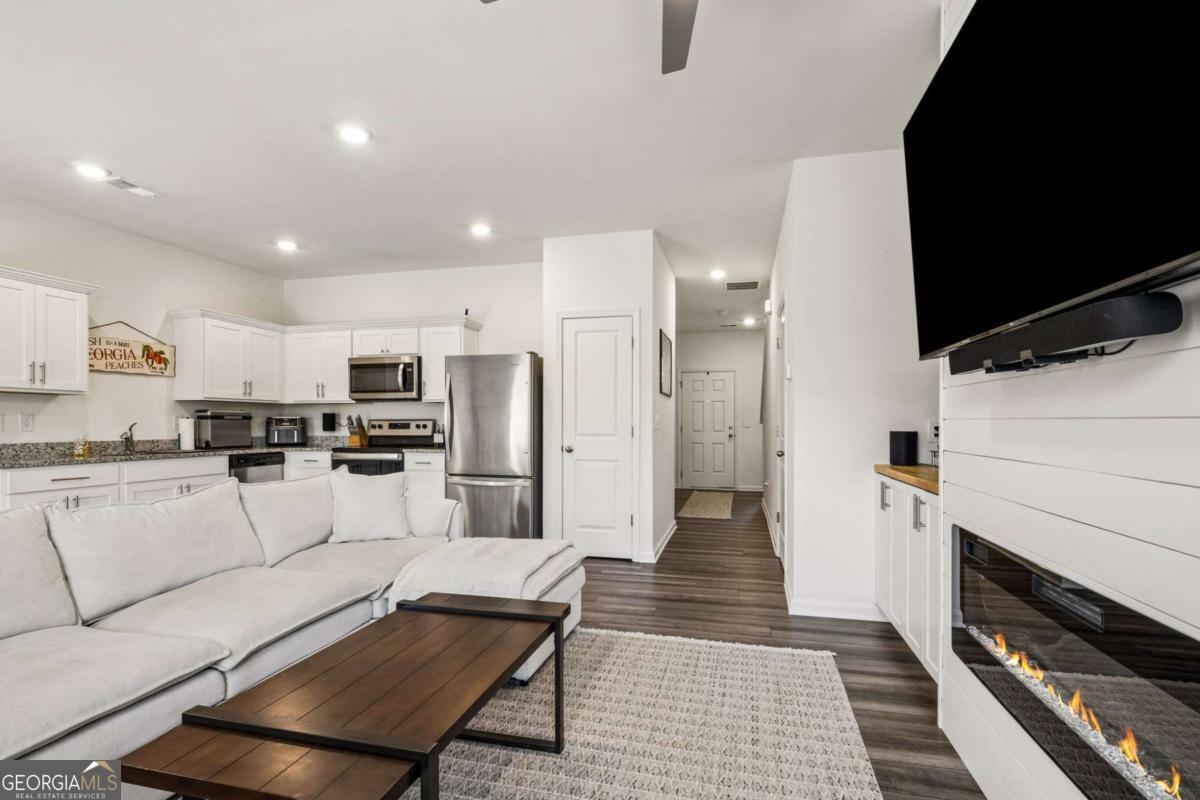
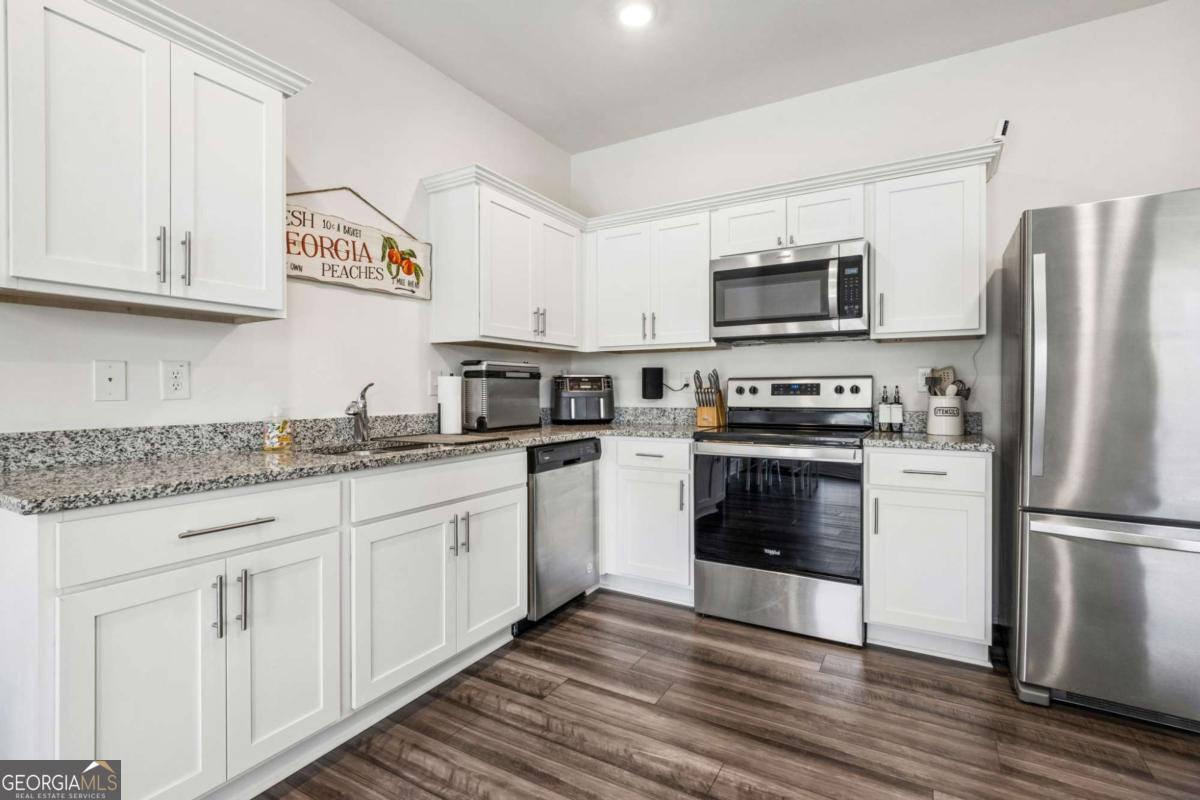
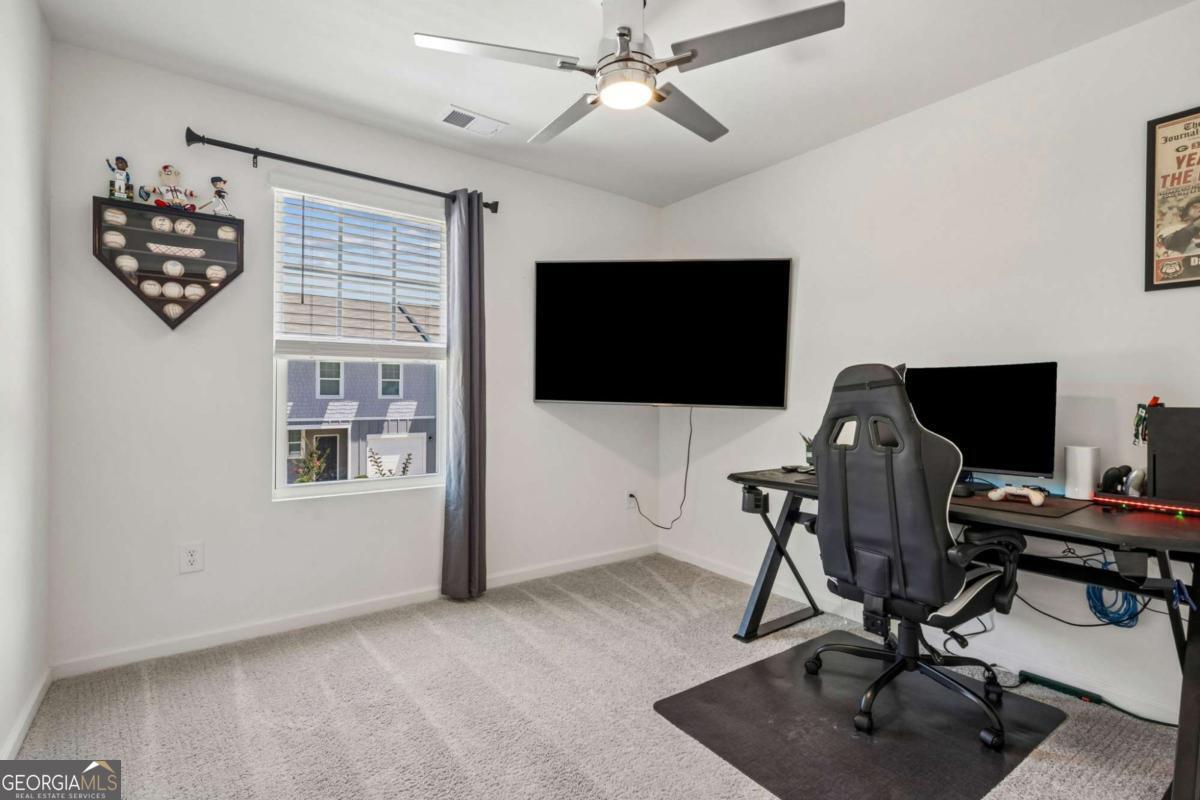
Welcome to 202 Fenchurch Way, a beautifully maintained townhome offering the perfect blend of style, comfort, and convenience in the heart of Cartersville. This 3-bedroom, 2.5-bath home features an open-concept floor plan designed for modern living, with spacious living and dining areas that flow seamlessly together. The kitchen is both functional and stylish, featuring granite countertops, stainless steel appliances, ample cabinet space, and a pantry for extra storage. The inviting family room showcases custom shiplap accents, built-in shelving, and a cozy fireplace that creates the perfect gathering space. Upstairs, you'll find a comfortable primary suite along with two additional bedrooms, providing plenty of room for family, guests, or a home office. Step outside to enjoy the private, fenced backyard complete with a privacy fence, offering a great space for pets, play, or outdoor entertaining. Conveniently located just minutes from I-75, Walmart, shopping, dining, and everyday conveniences, this home also provides easy access to the Bartow County Recreation Center & Water Park and the scenic Pine Mountain Trail for outdoor enthusiasts. Located in the desirable Bartow County School District and just a short drive to Piedmont Cartersville Medical Center, this home offers exceptional value for both homeowners and investors alike. Don't miss your opportunity to own this move-in-ready townhome in one of Cartersville's most convenient locations.
Additional Information
- Interior Features
- Bookcases, Other, Walk-In Closet(s)
- HOA Fee
- $1,920
- Property Description
- Craftsman
- Flooring
- Carpet, Laminate
- Appliances
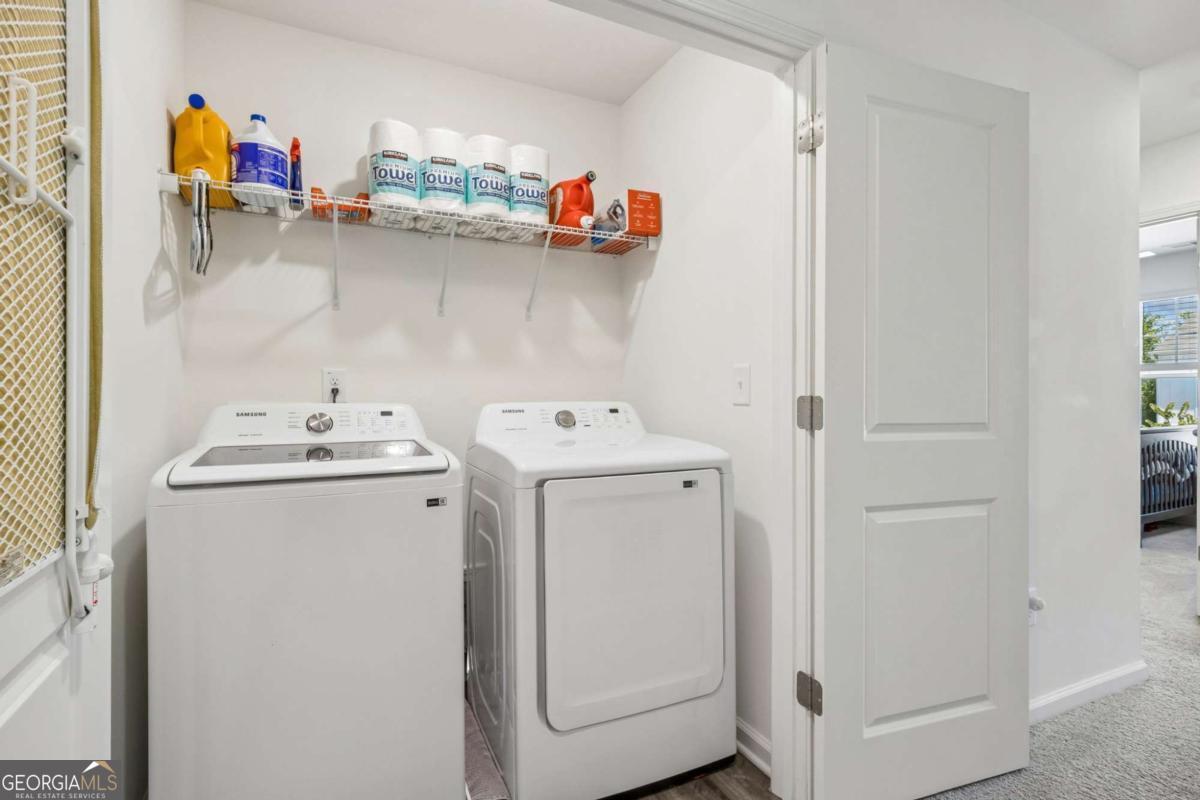
- Dishwasher, Dryer, Electric Water Heater, Microwave, Refrigerator, Stainless Steel Appliance(s), Washer
- Heating
- Central, Electric
- Air Conditioning
- Ceiling Fan(s), Central Air
- Stories
- 2 Stories
- Levels
- Two
- Parking
- Garage, Attached, Garage Door Opener
- Elementary School
- Cloverleaf
- High School
- Cass
Listing courtesy of Chapman Hall Realtors Professionals.
 © 2026 Georgia MLS. All rights reserved. Information Deemed Reliable But Not Guaranteed.