114 Margo Trail SE, Rome, GA 30161
- $364,900
- 5
- BD
- 3
- BA
- 2,540
- SqFt






- List Price
- $364,900
- Status
- ACTIVE
- Days on Market
- 55
- Price Change
- ▼ $5,000 1781899966
- MLS#
- 10780109
- Subtype
- Residential
- Style
- Ranch
- Year Built
- 1972
- Bedrooms
- 5
- Bathrooms
- 3
- Full Baths
- 3
- Living Area
- 2,540
- Lot Size
- 14,810
- Acres
- 0.34
- Subdivision
- TWICKENHAM EST
Property Description
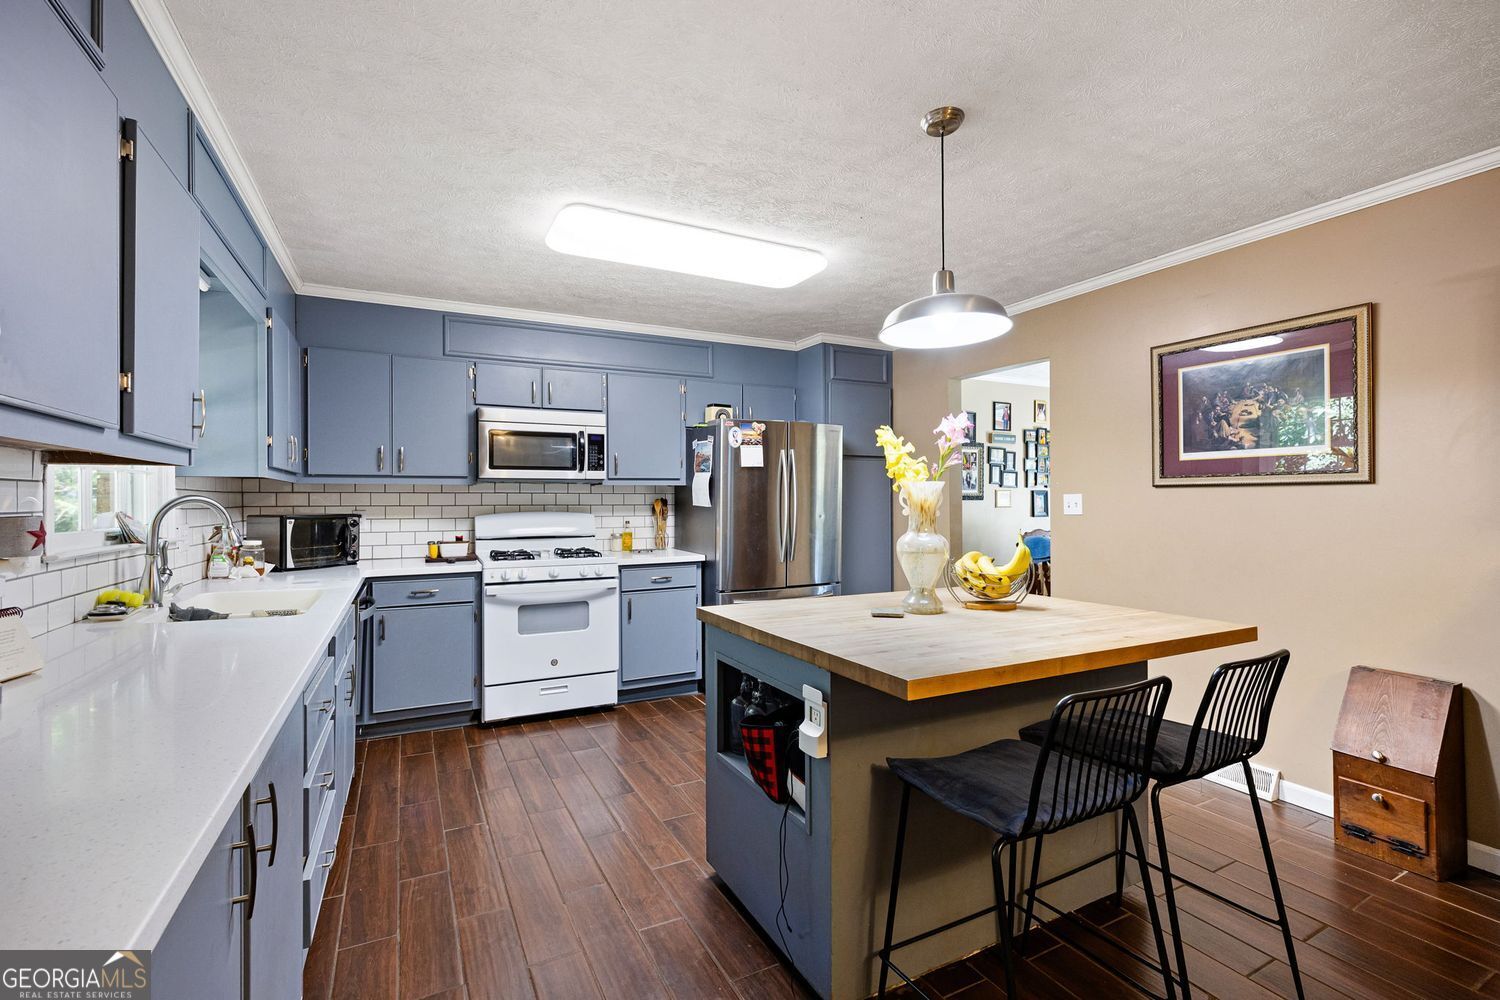
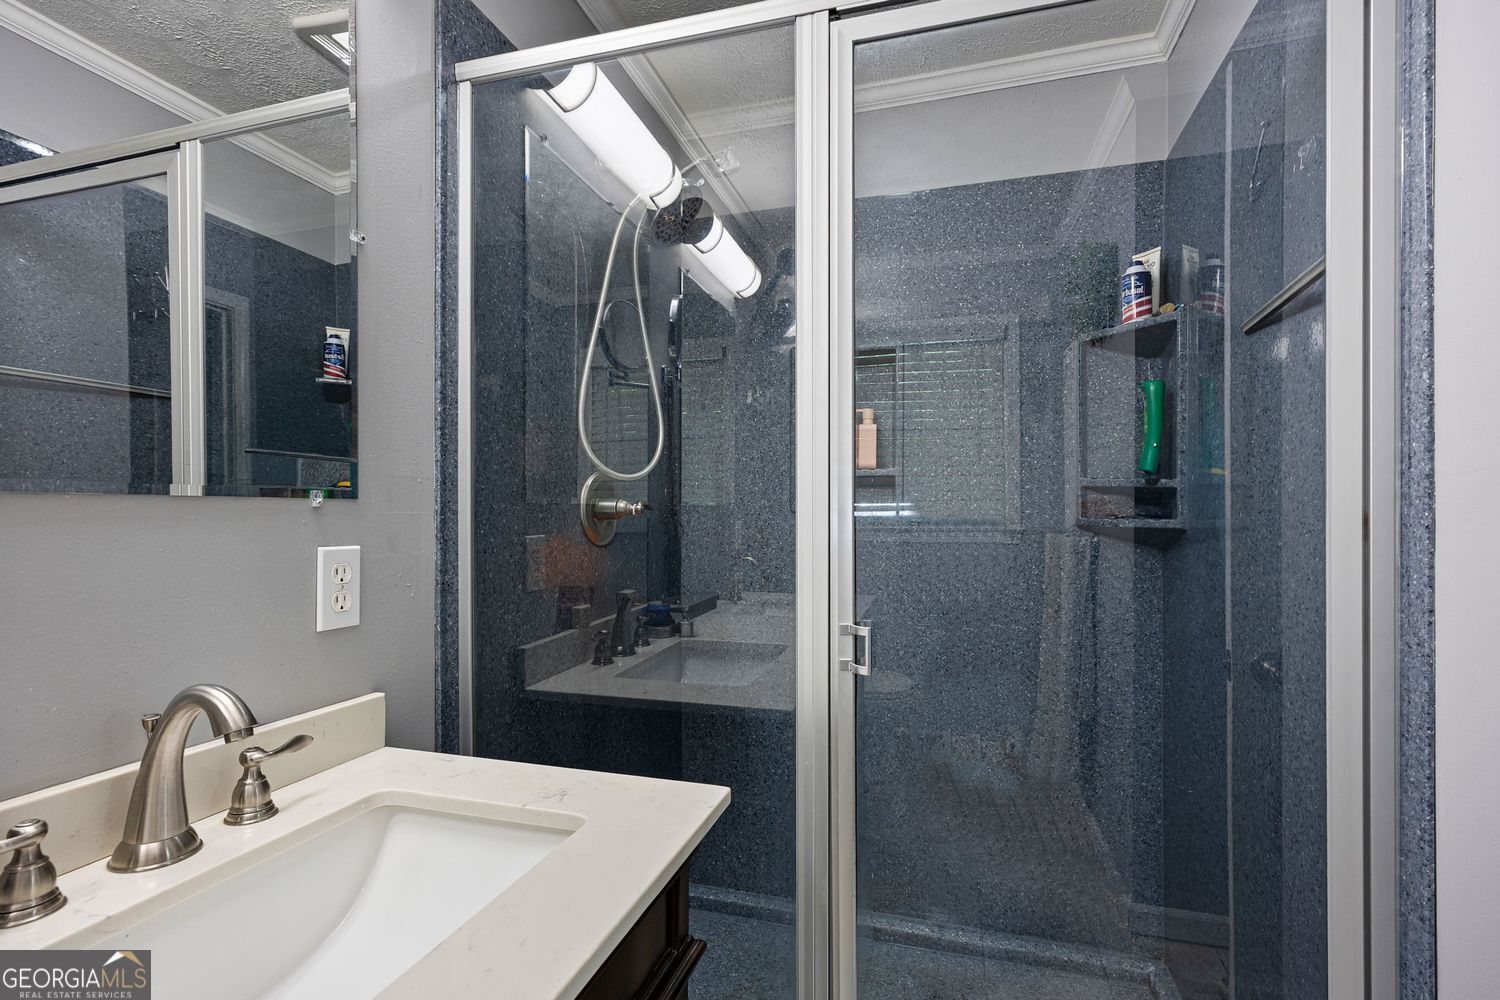
Welcome home to this beautifully maintained 5-bedroom, 3-bathroom ranch-style residence offering the perfect blend of comfort, space, and modern updates. Nestled on a generous lot in an established Rome neighborhood, this home is move-in ready and designed for both everyday living and entertaining. Step inside to discover a spacious, open-concept layout featuring a large family room with abundant natural light and plenty of room for gatherings. The updated kitchen is the heart of the home, showcasing stunning quartz countertops, a stylish tile backsplash, ample cabinetry, and a large center island with bar seating-ideal for meal prep and casual dining. The thoughtfully designed floor plan offers five spacious bedrooms and three full bathrooms, providing flexibility for growing families, guests, a home office, or multi-generational living. Durable flooring throughout the main living areas adds warmth and easy maintenance. Outside, you'll find your own private retreat. Relax on the expansive deck overlooking the backyard or unwind in the jacuzzi spa on the screened in patio, creating the perfect setting for year-round enjoyment. The level yard offers plenty of space for outdoor activities, gardening, or entertaining. Conveniently located near shopping, dining, schools, and major roadways, this home combines peaceful living with easy access to everything Rome has to offer. Don't miss this opportunity to own a spacious, updated home with exceptional indoor and outdoor living spaces in Rome, Georgia!
Additional Information
- Interior Features
- Double Vanity, Master On Main Level, Other, Rear Stairs
- Property Description
- Ranch
- Flooring
- Hardwood, Carpet, Tile
- Appliances
- Dishwasher, Microwave, Gas Water Heater
- Heating
- Forced Air, Central, Natural Gas
- Air Conditioning
- Central Air, Ceiling Fan(s), Electric
- Stories
- 2 Stories
- Levels
- Two
- Parking
- Garage, Attached, Basement
- Elementary School
- Pepperell
- High School
- Pepperell
Listing courtesy of Atlanta Communities.
 © 2026 Georgia MLS. All rights reserved. Information Deemed Reliable But Not Guaranteed.