3815 Westhaven Drive, Cumming, GA 30040
- $525,000
- 3
- BD
- 2
- BA
- 2,173
- SqFt








- List Price
- $525,000
- Status
- ACTIVE
- Days on Market
- 57
- Price Change
- ▼ $5,000 1784662893
- MLS#
- 10779082
- Subtype
- Residential
- Style
- Craftsman, Ranch
- Year Built
- 2020
- Bedrooms
- 3
- Bathrooms
- 2
- Full Baths
- 2
- Living Area
- 2,173
- Lot Size
- 9,147
- Acres
- 0.21
- Subdivision
- WESTHAVEN
Property Description
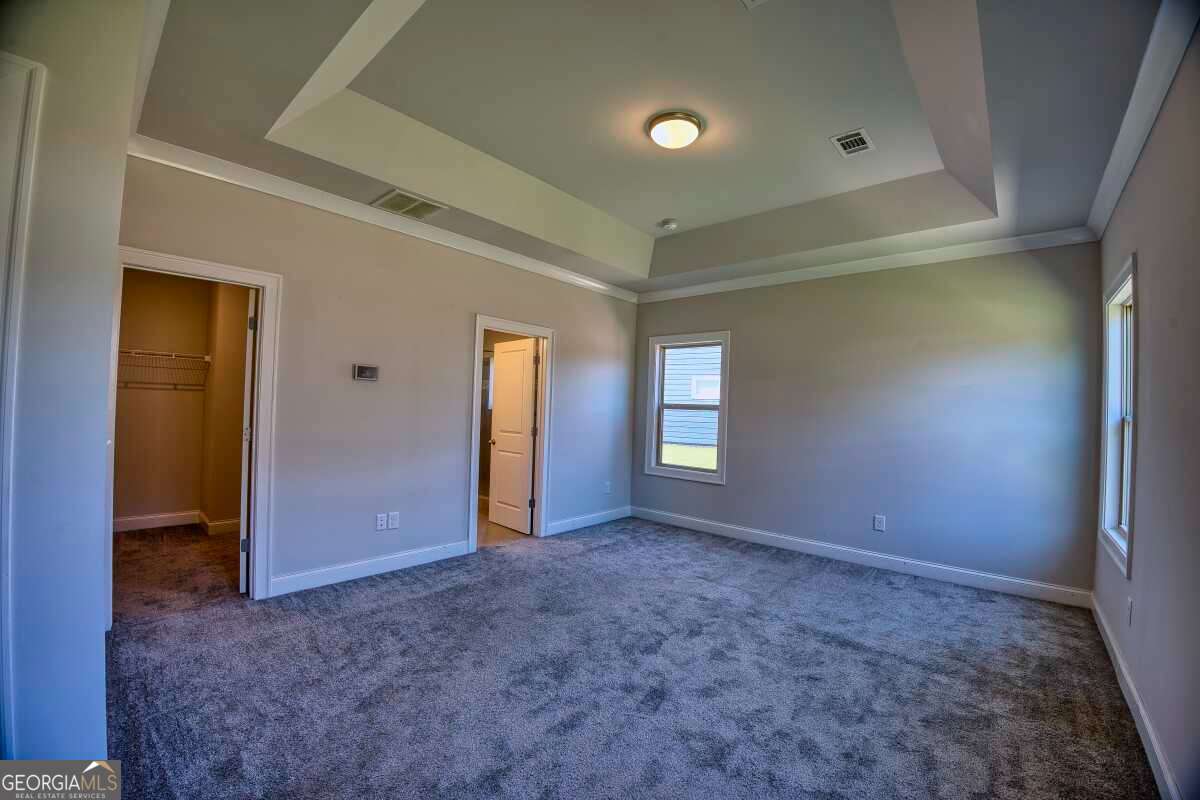
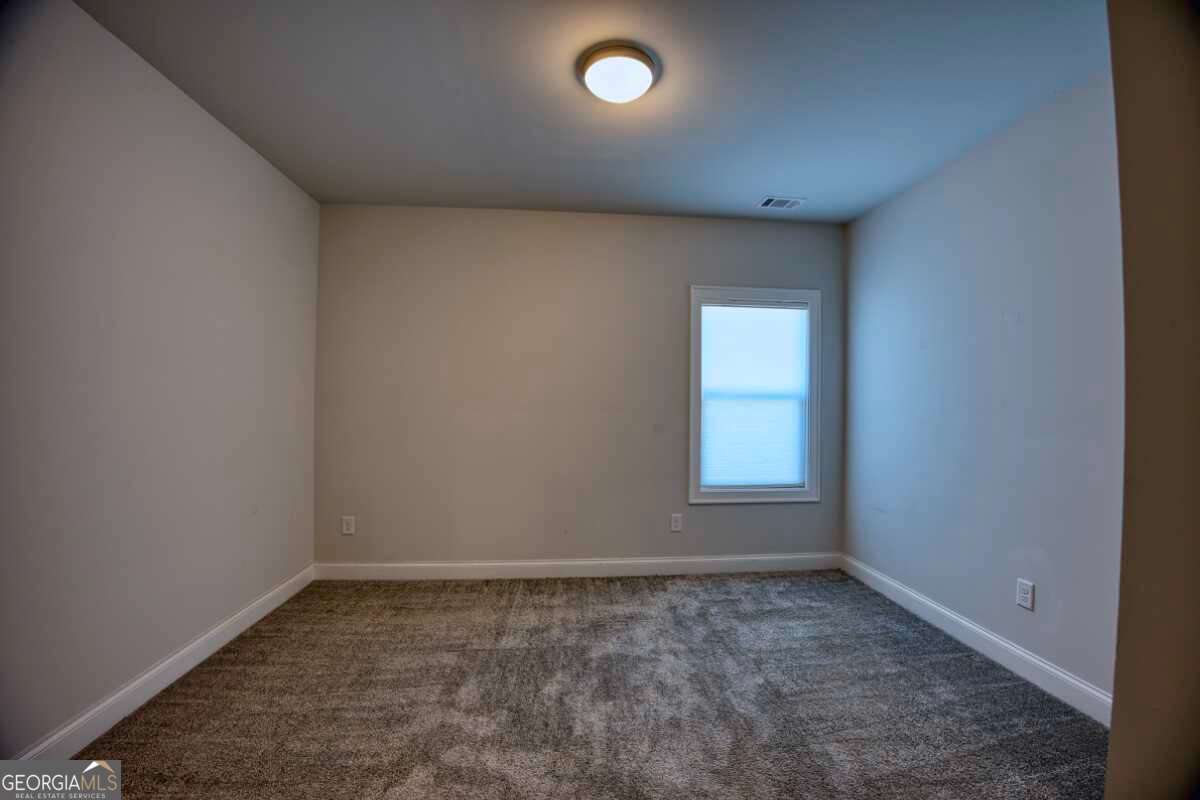
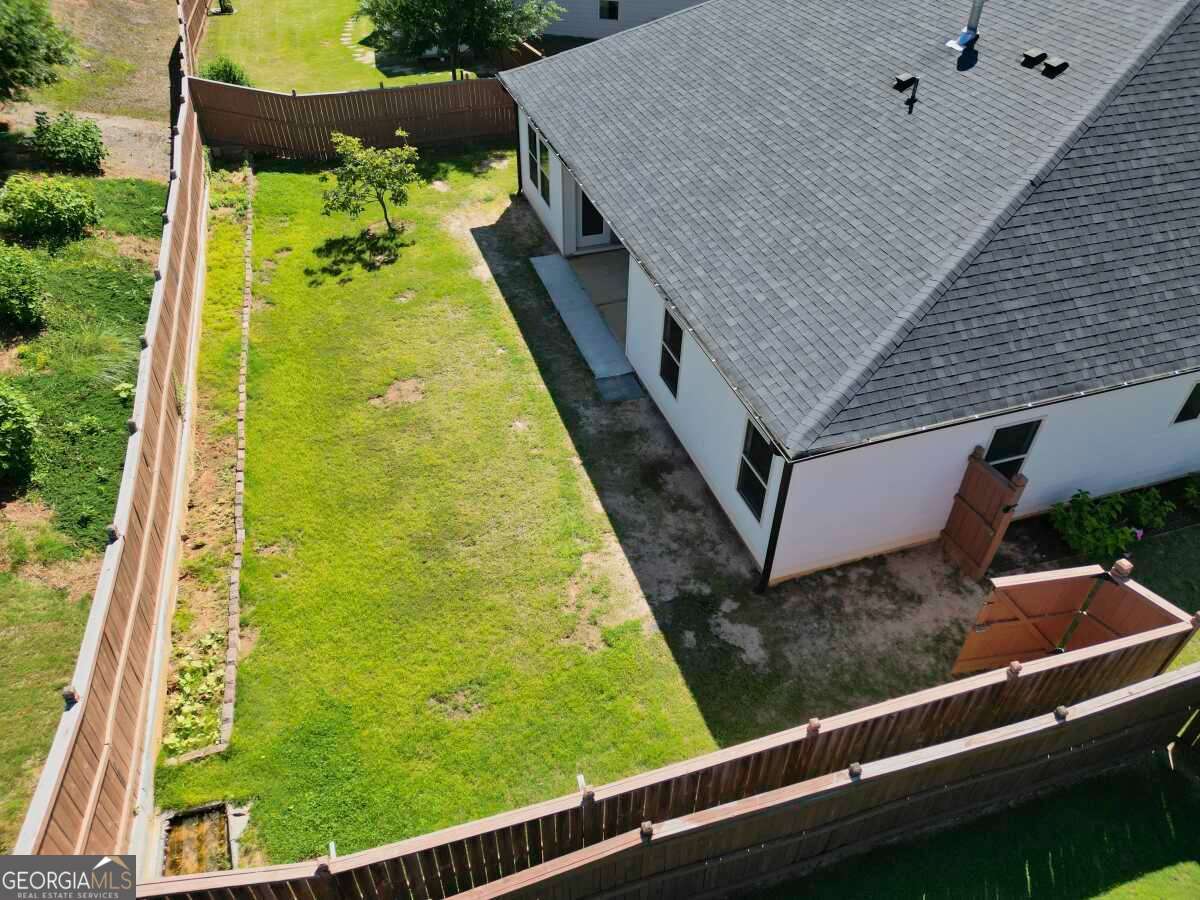
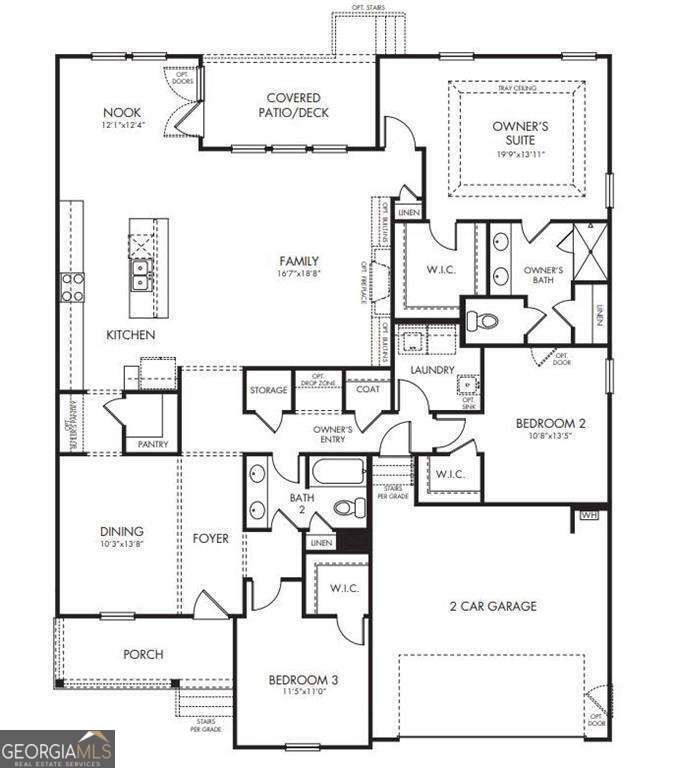
PRICE IMPROVEMENT! Don't miss this beautifully maintained 3-bedroom, 2-bath ranch in one of Cumming's most sought-after communities. This move-in-ready home offers desirable one-level living with an open-concept floor plan designed for both comfort and effortless entertaining. The spacious family room flows seamlessly into the kitchen and dining area, creating the perfect space for everyday living and hosting family and friends. The kitchen offers abundant cabinetry and storage, while numerous recent updates throughout the home add style, functionality, and peace of mind. The private primary suite is a true retreat, featuring a large walk-in closet, dual vanities, an oversized walk-in cast iron shower, and wider hallways that enhance the home's spacious feel. Two additional bedrooms provide flexibility for family, guests, or a home office, while the secondary bath also features dual vanities for added convenience. Additional highlights include durable luxury vinyl plank (LVP) flooring, an energy-efficient tankless water heater, and thoughtful upgrades throughout. Step outside to the covered patio overlooking the level, fully fenced backyard-perfect for relaxing, entertaining, gardening, children, or pets. Conveniently located just minutes from shopping, dining, parks, and major commuter routes, this exceptional ranch combines comfort, quality, and an outstanding location. With its thoughtful upgrades, inviting outdoor living spaces, and attractive new price, this is an opportunity you won't want to miss!
Additional Information
- Interior Features
- Bookcases, Double Vanity, High Ceilings, Master On Main Level, Separate Shower, Tile Bath, Tray Ceiling(s), Walk-In Closet(s)
- Exterior Features
- Garden
- HOA Fee
- $995
- Property Description
- Craftsman, Ranch
- Flooring
- Laminate, Sustainable
- Appliances
- Cooktop, Dishwasher, Disposal, Double Oven, Microwave, Oven, Refrigerator, Stainless Steel Appliance(s), Tankless Water Heater
- Heating
- Central, Electric, Forced Air
- Air Conditioning
- Ceiling Fan(s), Central Air, Electric
- Stories
- 1 Story
- Levels
- One
- Parking
- Garage, Attached, Garage Door Opener
- Elementary School
- Sawnee
- High School
- West Forsyth
Listing courtesy of Southern Grandeur Real Estate Group.
 © 2026 Georgia MLS. All rights reserved. Information Deemed Reliable But Not Guaranteed.