1160 Ormewood Avenue SE, Atlanta, GA 30316
- $620,000
- 3
- BD
- 3
- BA
- 1,565
- SqFt








- List Price
- $620,000
- Status
- ACTIVE
- Days on Market
- 56
- MLS#
- 10778980
- Subtype
- Residential
- Style
- Contemporary
- Year Built
- 2023
- Bedrooms
- 3
- Bathrooms
- 3
- Full Baths
- 2
- Half Baths
- 1
- Living Area
- 1,565
- Lot Size
- 1,001
- Acres
- 0.02
- Subdivision
- The Harman
Property Description
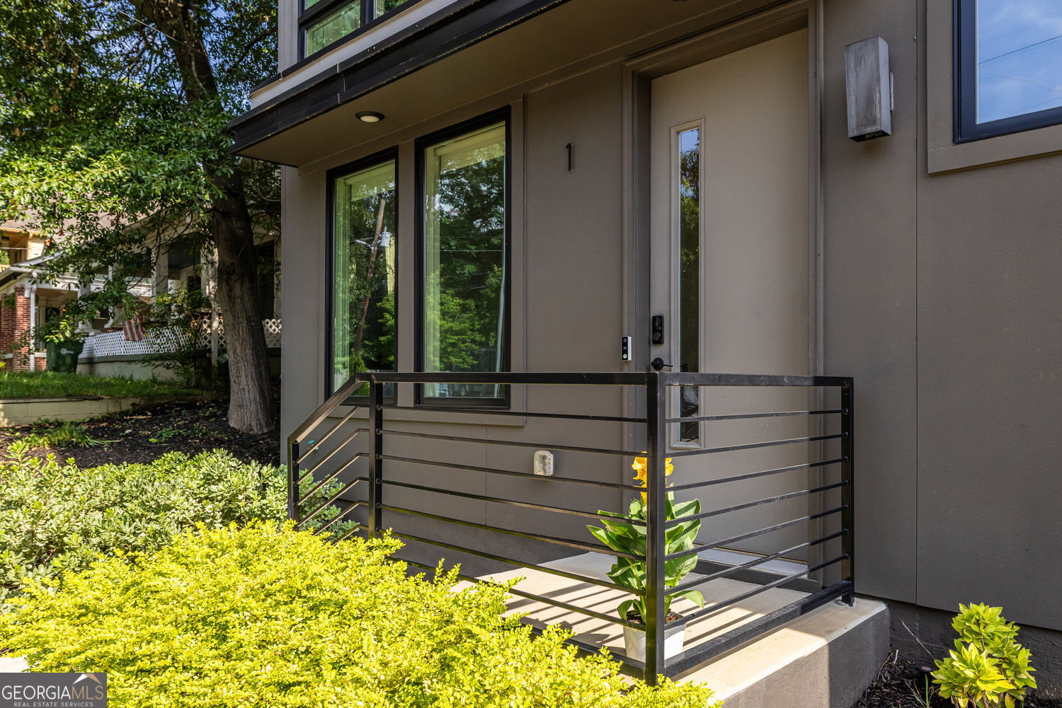
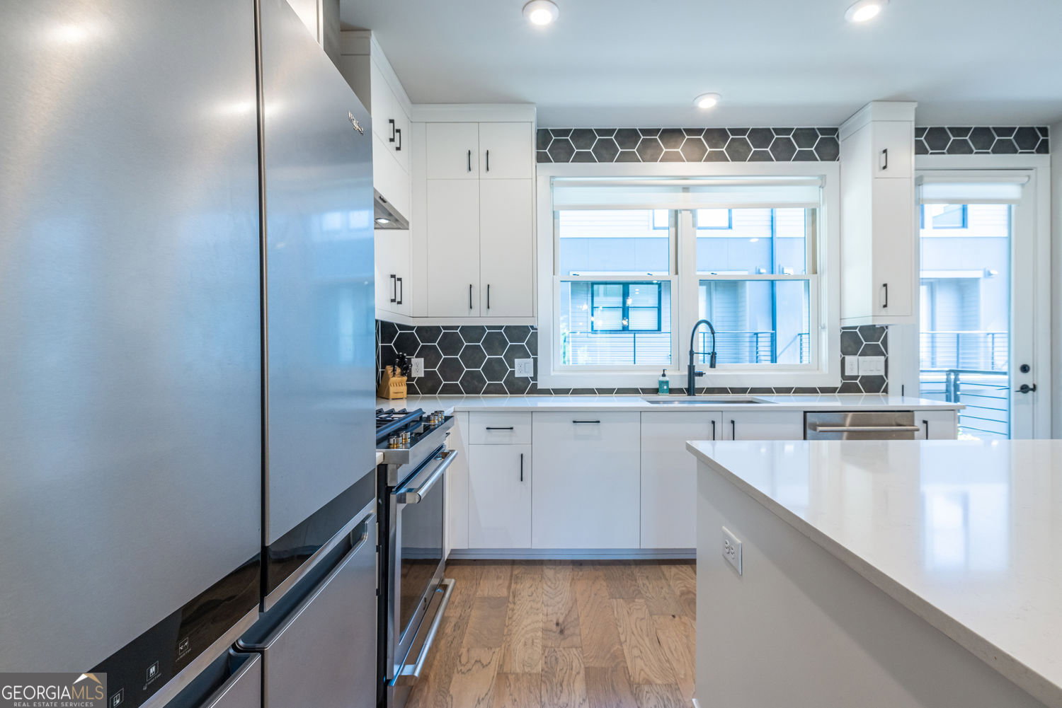
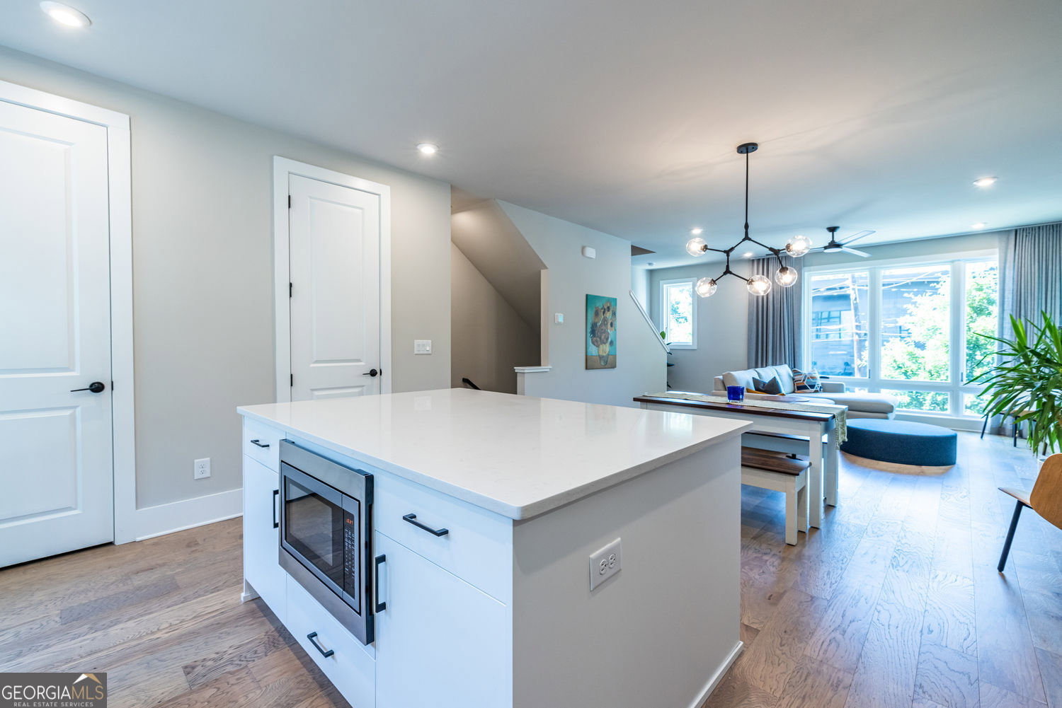
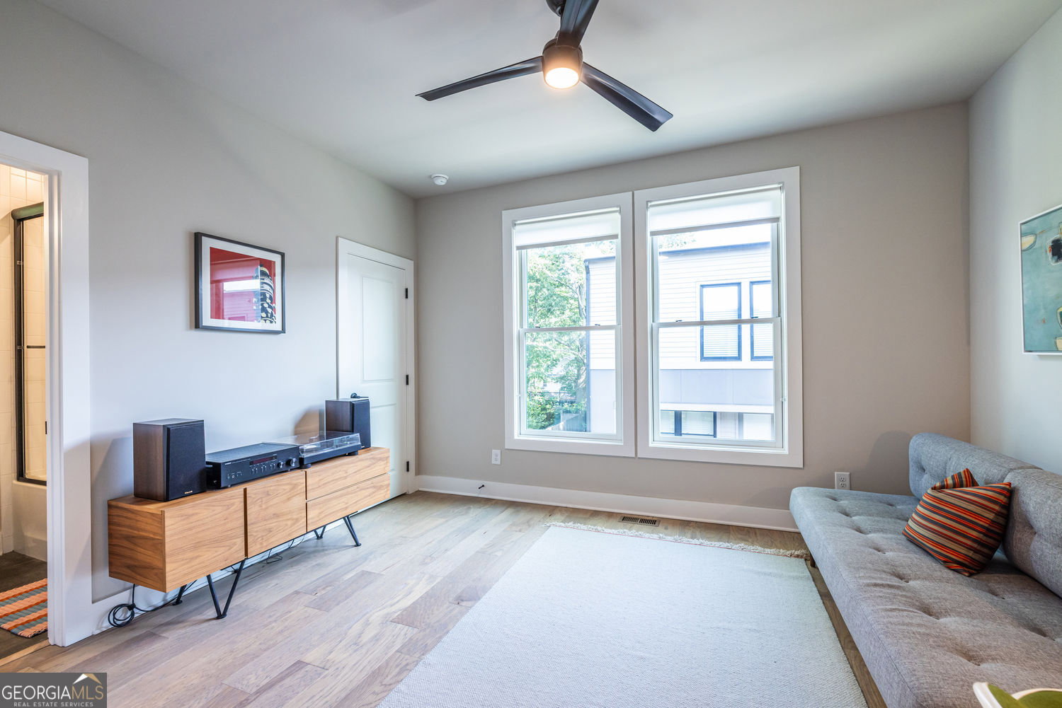
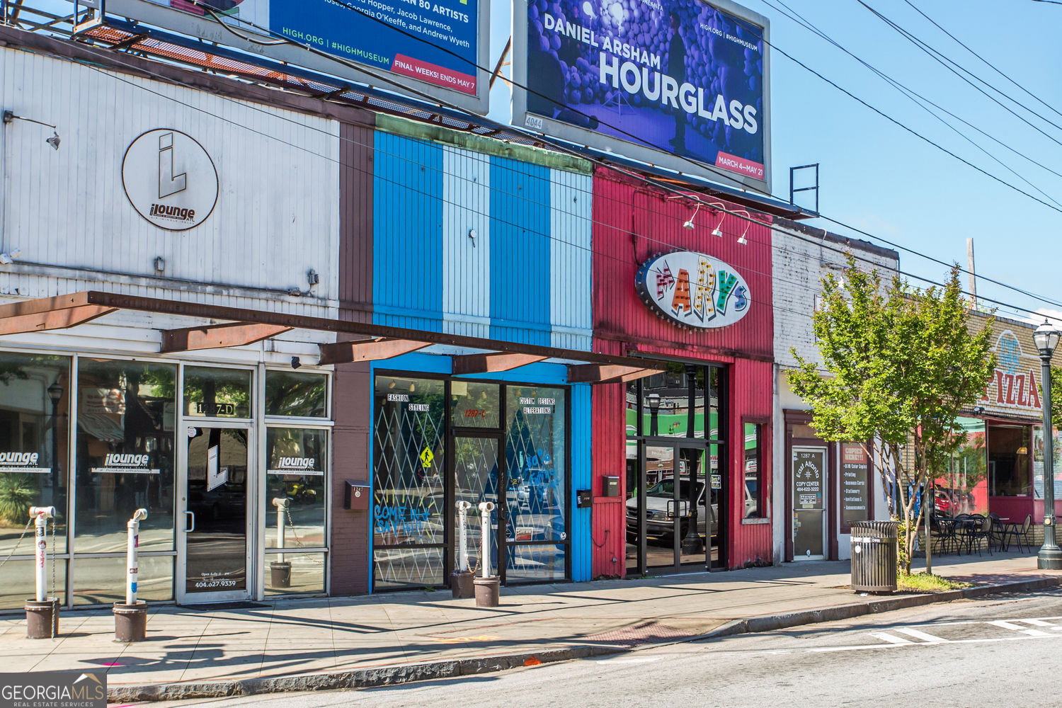
The Harman is a true urban community of custom built modern townhomes in one of metro Atlanta's most exciting corridors! Located in beautiful Ormewood Park, the city is at your fingertips! Minutes to shops & restaurants, The Beltline, East Atlanta Village, Ormewood Park's famous Red's Urban Farm, Grant Park & Zoo Atlanta, The Beacon, Halidom Eatery, Madison Yards, farmer's markets & grocery stores! Unit #1 is the prime end unit FULL of gorgeous finishes! The entire west side of the home faces the trees. Be wowed by the expansive windows (w/custom window treatments from The Shade Store), hardwood floors, abundant recessed lighting, soaring ceilings & smooth modern lines. The first floor bedroom doubles perfectly as a home office or home gym & the closet has custom built-in shelving. Upward to the 2nd floor to the dazzling open concept area. A stunning kitchen like this will inspire you to become the chef you've always wanted to be! Featuring beautiful hardwood cabinetry, designer hardware, a multifunction island, elegant quartz counters, porcelain tile backsplash, gourmet stainless appliances & a convenient shelved pantry. Entertain to your heart's content in this expansive living/dining space with a lovely outdoor deck just off the kitchen. Your top floor oasis holds the primary en-suite with a wonderful custom shelved walk-in closet, custom blackout draperies, dazzling spa bath w/double sinks, quartz counters, porcelain tile-frameless shower & separate water closet. The laundry is conveniently located in the hall between the primary & secondary ensuite bedrooms. Your guests won't want to leave! The home has a massive 2 car garage that allows for ample perimeter storage space/shelving & features an automatic door, wiring for an EV charger, tankless hot water heater & a utility HVAC closet. The community has a lovely winding path that leads to a grassy dog walk tucked in the back wooded corner of the property. WELCOME HOME!
Additional Information
- Interior Features
- Double Vanity, High Ceilings, Roommate Plan, Walk-In Closet(s)
- Exterior Features
- Balcony
- HOA Fee
- $3,600
- Property Description
- Contemporary
- Flooring
- Hardwood, Tile
- Appliances
- Dishwasher, Disposal, Dryer, Gas Water Heater, Microwave, Refrigerator, Tankless Water Heater, Stainless Steel Appliance(s), Washer, Ice Maker
- Heating
- Central
- Air Conditioning
- Ceiling Fan(s), Central Air, Electric, Zoned
- Stories
- 3 or More Stories
- Levels
- Three Or More
- Parking
- Garage, Off Street, Garage Door Opener, Side/Rear Entrance
- Elementary School
- Parkside
- High School
- MH Jackson Jr
- View
- City
Listing courtesy of Keller Knapp, Inc.
 © 2026 Georgia MLS. All rights reserved. Information Deemed Reliable But Not Guaranteed.