4135 Wildberry Lane, Cumming, GA 30040
- $1,185,000
- 7
- BD
- 6
- BA
- 5,827
- SqFt




















- List Price
- $1,185,000
- Status
- ACTIVE
- Days on Market
- 57
- Price Change
- ▼ $10,000 1784965931
- MLS#
- 10778393
- Subtype
- Residential
- Style
- Traditional
- Year Built
- 2022
- Bedrooms
- 7
- Bathrooms
- 6
- Full Baths
- 5
- Half Baths
- 1
- Living Area
- 5,827
- Lot Size
- 21,780
- Acres
- 0.50
- Subdivision
- MEADOW AT PRESERVE
Property Description
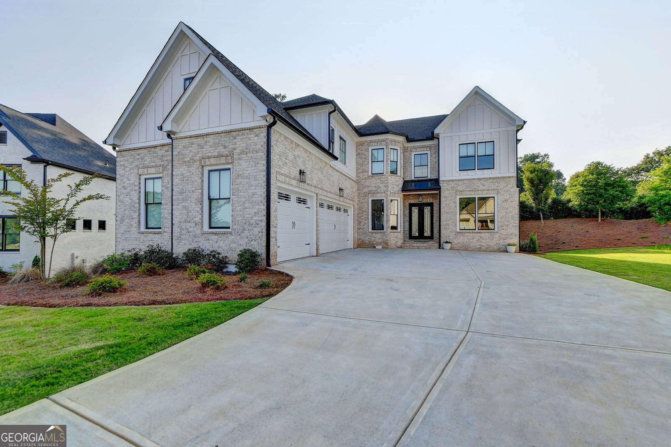
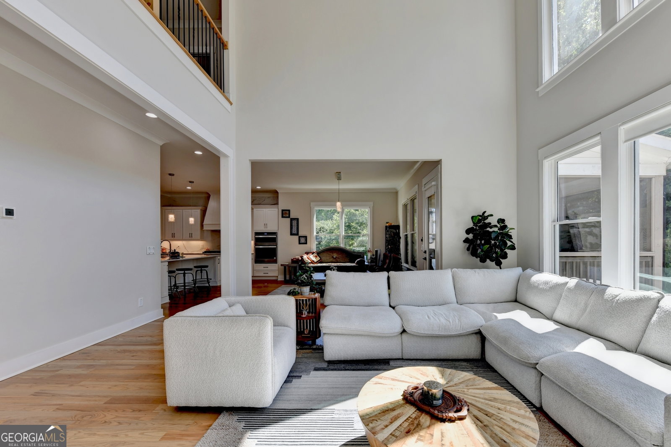
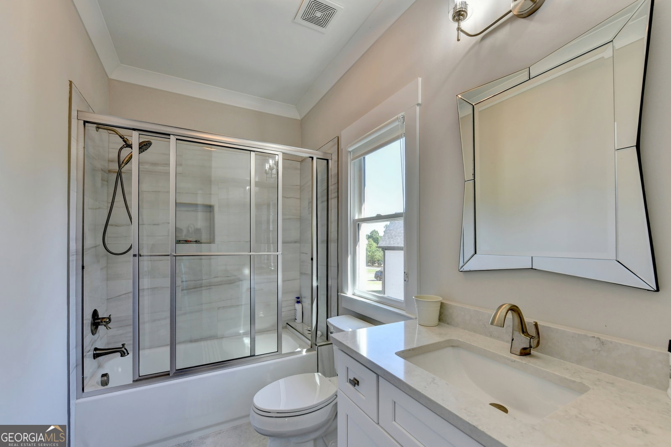
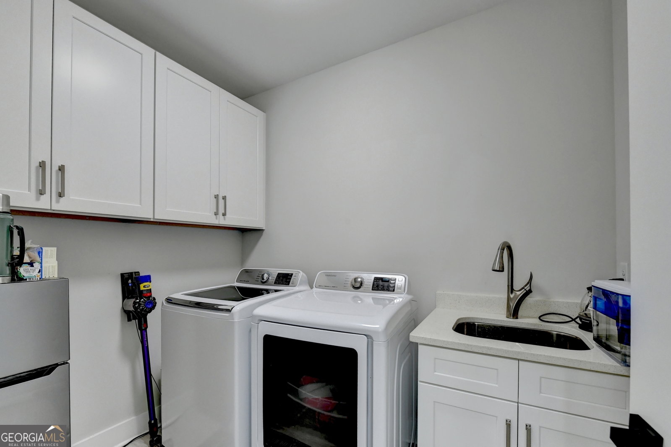
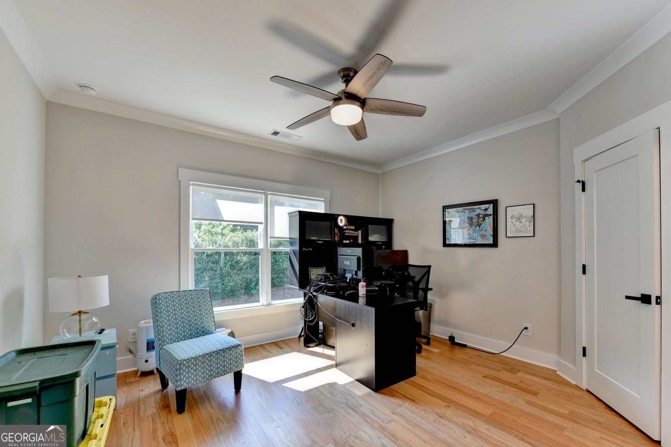
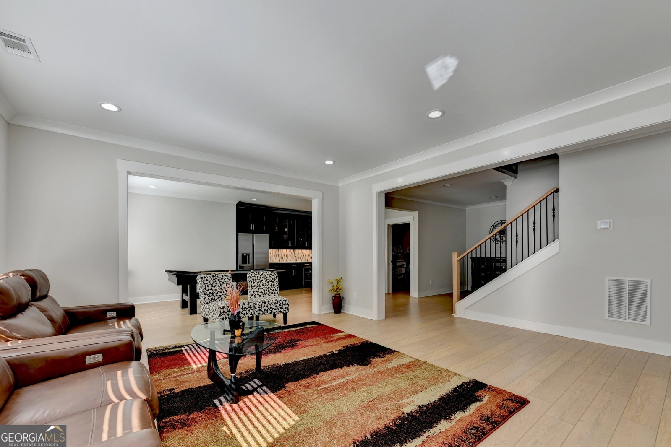
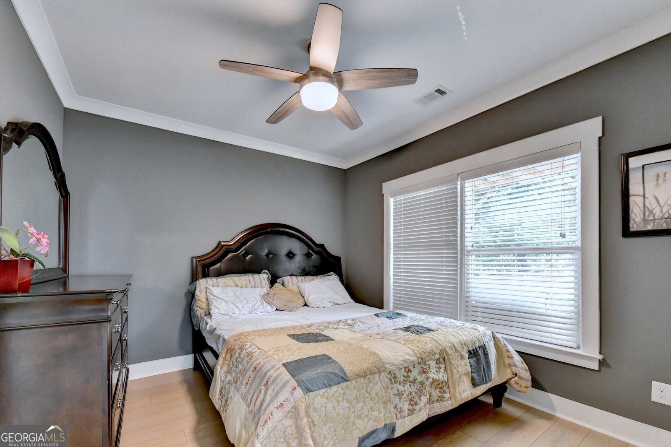
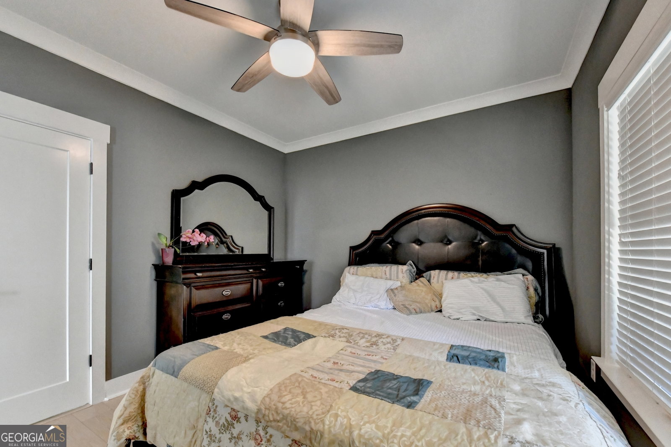
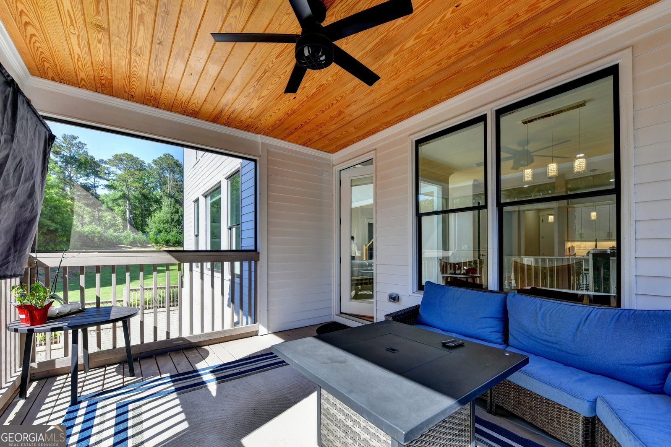
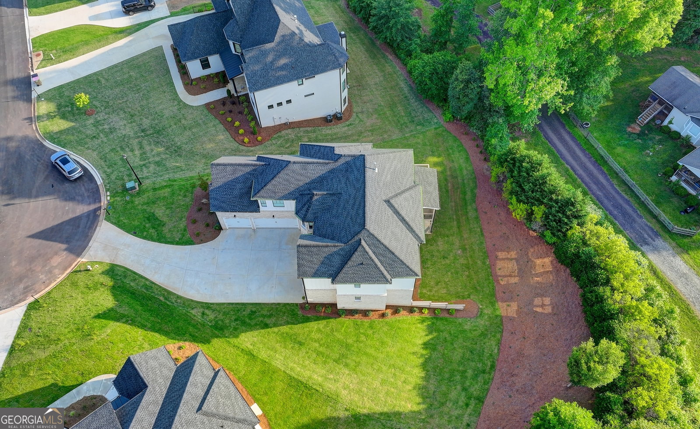
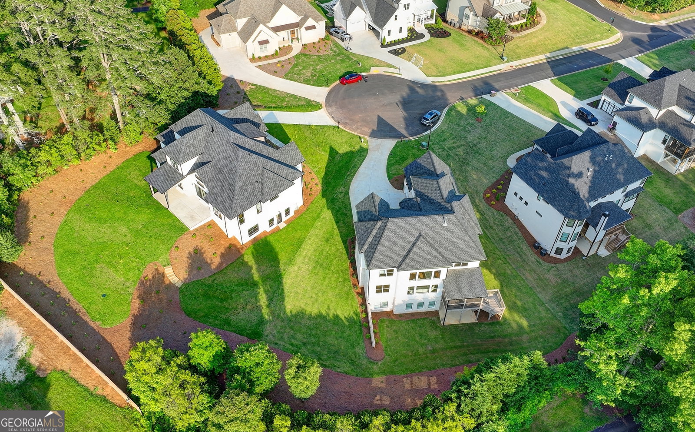
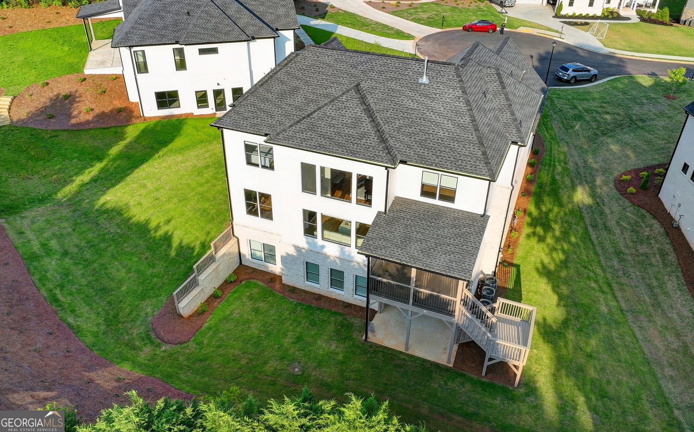
The Modern Custom Home at Meadow at Preserve | 7 Beds | 5,827 Sq Ft | Built 2022 Welcome to this exceptional 7-bedroom, 5.5-bath Modern executive home in the highly sought-after Meadow at Preserve community in Cumming. Built in 2022 and offering 5,827 square feet of thoughtfully designed living space, this like-new custom home delivers luxury, functionality, and cutting-edge smart-home features without the wait of new construction. A striking double iron front door opens to a grand two-story foyer and an inviting open-concept floor plan featuring a private office with glass French doors, formal dining room, guest suite with full bath, and a dramatic two-story great room with coffered ceilings and abundant natural light. The gourmet chef's kitchen serves as the heart of the home, showcasing an oversized Level 3 quartz island, Shaker-style white cabinetry, stainless steel appliances, and a walk-in pantry with custom wood shelving, seamlessly connecting to the main living and dining areas. Hardwood flooring and designer tile extend throughout the first and second floors, complemented by custom window treatments throughout. The oversized owner's suite offers a luxurious retreat with spacious walk-in closets featuring custom wood shelving and the convenience of an adjacent laundry room, while generously sized secondary bedrooms provide ample space for family and guests. The fully finished daylight terrace level features interior and exterior access, luxury vinyl plank flooring, a custom wet bar, expansive recreation and media space, and a secondary laundry room, making it ideal for entertaining, multi-generational living, or extended-stay guests. Outdoor living is equally impressive with a covered and screened porch featuring a wood-paneled ceiling, an extended patio with a dedicated gas line for grilling, and professionally landscaped grounds enhanced by a full irrigation system. Premium upgrades include a tankless water heater with a recirculating system for instant hot water, CAT 6 wiring, security alarm prewiring, Wi-Fi-enabled garage door openers with integrated cameras, and exterior security cameras. Located in a desirable neighborhood served by top-rated Forsyth County schools-Kelly Mill Elementary, Hendricks Middle, and West Forsyth High-and just minutes from shopping, dining, parks, and GA-400, this remarkable residence offers the perfect blend of elegance, comfort, technology, and everyday convenience.
Additional Information
- Interior Features
- Bookcases, Double Vanity, High Ceilings, Tray Ceiling(s), Walk-In Closet(s), Wet Bar
- Exterior Features
- Gas Grill
- HOA Fee
- $250
- Property Description
- Traditional
- Flooring
- Hardwood, Vinyl
- Appliances
- Dishwasher, Disposal, Gas Water Heater, Microwave, Tankless Water Heater
- Heating
- Central
- Air Conditioning
- Central Air
- Stories
- 2 Stories
- Levels
- Two
- Parking
- Garage
- Elementary School
- Kelly Mill
- High School
- West Forsyth
Listing courtesy of Sekhars Realty, Inc..
 © 2026 Georgia MLS. All rights reserved. Information Deemed Reliable But Not Guaranteed.