4850 Ivy Ridge Drive SE, Atlanta, GA 30339
- $424,900
- 2
- BD
- 2
- BA
- 1,630
- SqFt




- List Price
- $424,900
- Status
- ACTIVE
- Days on Market
- 63
- MLS#
- 10774639
- Subtype
- Residential
- Style
- Brick 4 Side, Traditional
- Year Built
- 2004
- Bedrooms
- 2
- Bathrooms
- 2
- Full Baths
- 2
- Living Area
- 1,630
- Lot Size
- 1,742
- Acres
- 0.04
- Subdivision
- Olde Ivy at Vinings
Property Description
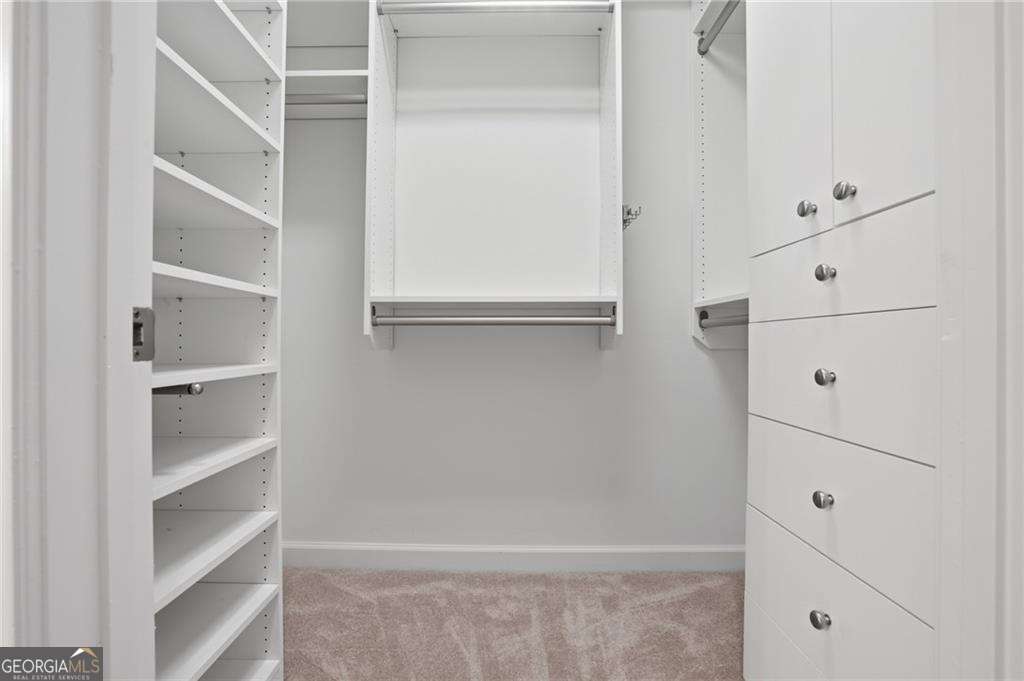
MOVE IN READY - Best Condo on the market in Vinings! Enjoy this TOP FLOOR END UNIT 2 BR/2BA condo with +10 ft ceilings in The Manor at Olde Ivy at Vinings gated community. With fresh paint, new lighting & ceiling fans, plantation shutters throughout, beautiful hardwood floors, and new carpet in the bedrooms this coveted, private floorplan in the 4850 building is ready for you! OPEN CONCEPT KITCHEN FEATURES wood-stained cabinets, granite countertops, under cabinet lighting, a breakfast bar, stainless steel appliances, gas cooktop and plenty of counter space. LIVING ROOM is filled with natural light a large built-in bookcase and a gas fireplace. LARGE PRIMARY BEDROOM features two walk-in closets and windows with views to natural surroundings. From the primary bedroom, step out onto the tranquil, covered balcony surrounded by magnolias and tree tops. PRIMARY BATH features dual vanities, a jetted soaking tub and separate shower. Olde Ivy at Vinings is an incomparable gated community in Vinings built by John Wieland and is known for its mature trees, well-maintained landscaping, excellent amenities: clubhouse, pool, exercise facility, and a wooded walking trail. Close to grocery stores, shops & restaurants. Just a short, 10-minute drive to the shops at Vinings Jubilee and Braves baseball at The Battery. Easy access to I-285 & I-75 make this location a dream for travellers and commuters alike. With so much to offer and lower Cobb County taxes, you won't want this one to get away!
Additional Information
- Interior Features
- Bookcases, Double Vanity, High Ceilings, Master On Main Level, Other, Separate Shower, Soaking Tub, Split Bedroom Plan, Walk-In Closet(s)
- Exterior Features
- Balcony, Other
- HOA Fee
- $6,528
- Property Description
- Brick 4 Side, Traditional
- Flooring
- Carpet, Hardwood, Stone
- Appliances
- Cooktop, Dishwasher, Disposal, Dryer, Microwave, Other, Refrigerator, Washer
- Heating
- Central, Electric
- Air Conditioning
- Ceiling Fan(s), Central Air, Electric
- Stories
- 1 Story
- Levels
- One
- Parking
- Garage, Garage Door Opener, Side/Rear Entrance
- Elementary School
- Nickajack
- High School
- Campbell
Listing courtesy of Engel & V?lkers Atlanta.
 © 2026 Georgia MLS. All rights reserved. Information Deemed Reliable But Not Guaranteed.