3311 Castleberry Village Drive, Cumming, GA 30040
- $425,000
- 3
- BD
- 3
- BA
- 1,708
- SqFt




- List Price
- $425,000
- Status
- ACTIVE
- Days on Market
- 63
- MLS#
- 10774385
- Subtype
- Residential
- Style
- Brick Front, Traditional
- Year Built
- 2005
- Bedrooms
- 3
- Bathrooms
- 3
- Full Baths
- 2
- Half Baths
- 1
- Living Area
- 1,708
- Lot Size
- 2,178
- Acres
- 0.05
- Subdivision
- Villages at Castleberry
Property Description
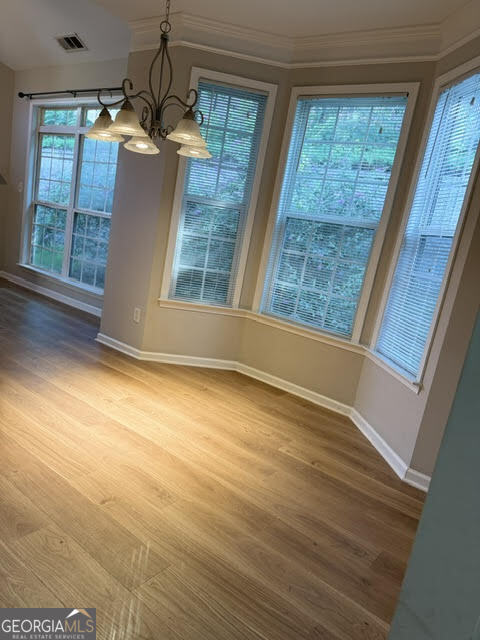
Welcome to this 3-bedroom, 2.5-bath townhome nestled within a sought-after swim/tennis community just minutes from GA-400 and near Cumming Town Center. Gorgeous home with all of the bells and whistles. A private back patio & fenced backyard with beautiful views of surrounding mountains. Kitchen offers gas cooktop, wall oven, microwave, granite countertops, stained cabinetry. Oversized master on the main with an unbelievable master bath boasting ceramic tile, stained cabinets, & dual vanities. Hardwoods on the main level. Upstairs loft is perfect for rec room, home office, work out studio, or craft room. Generously sized secondary bedrooms. Amenities abound in this well-sought-after community. Conveniently located near shopping, dining, and major commuter routes. A MUST SEE!
Additional Information
- Interior Features
- Double Vanity, High Ceilings, Master On Main Level, Roommate Plan, Tray Ceiling(s), Walk-In Closet(s)
- HOA Fee
- $3,408
- Property Description
- Brick Front, Traditional
- Flooring
- Hardwood
- Appliances
- Cooktop, Dishwasher, Gas Water Heater, Microwave, Oven, Refrigerator
- Heating
- Forced Air, Natural Gas, Zoned
- Air Conditioning
- Attic Fan, Ceiling Fan(s), Central Air, Electric, Zoned
- Stories
- 2 Stories
- Levels
- Two
- Parking
- Garage, Attached, Kitchen Level, Garage Door Opener
- Elementary School
- Whitlow
- High School
- Forsyth Central
Listing courtesy of Bella Realty Group, Inc..
 © 2026 Georgia MLS. All rights reserved. Information Deemed Reliable But Not Guaranteed.