4920 Hidden Meadow Drive, Cumming, GA 30040
- $612,000
- 3
- BD
- 3
- BA





- List Price
- $612,000
- Status
- ACTIVE UNDER CONTRACT
- Days on Market
- 63
- Closing Date
- Jul 30, 2026
- MLS#
- 10773642
- Subtype
- Residential
- Style
- Craftsman, Ranch
- Year Built
- 2007
- Bedrooms
- 3
- Bathrooms
- 3
- Full Baths
- 3
- Lot Size
- 10,018
- Acres
- 0.23
- Subdivision
- Villages at Concord
Property Description
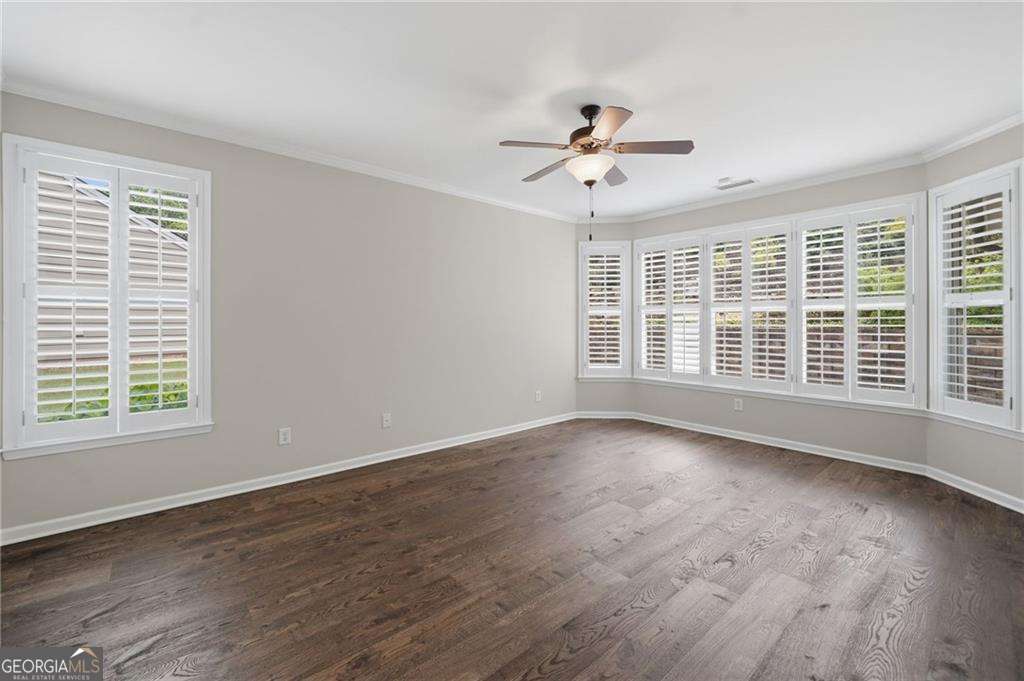
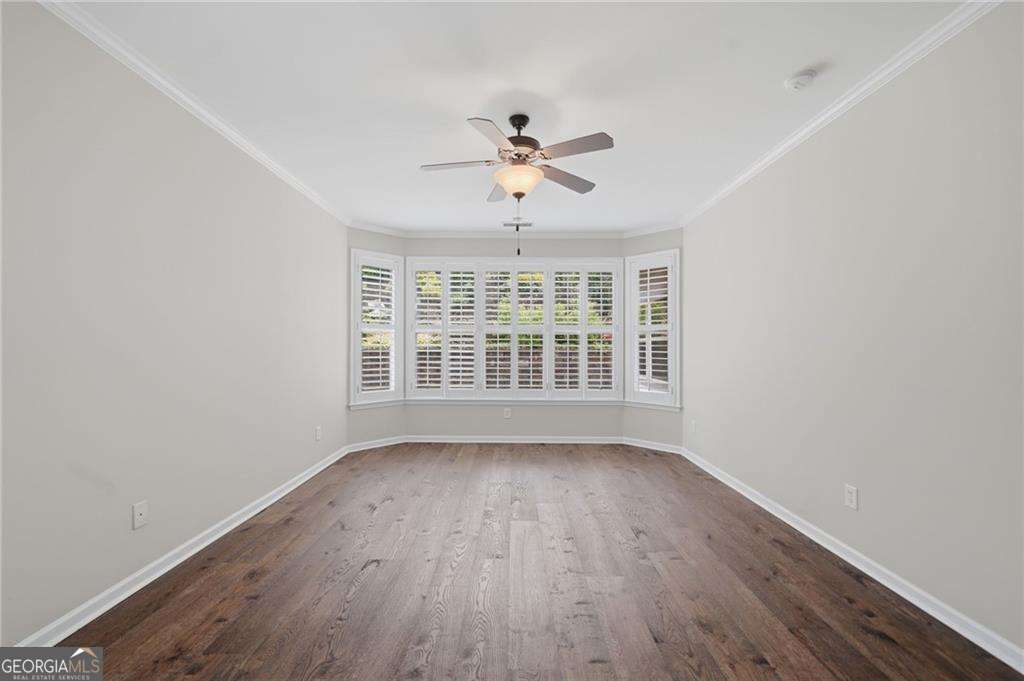
This beautifully remodeled home offers the perfect blend of luxury upgrades and maintenance-free living. Renovated inside and out, every detail has been thoughtfully updated to create a truly move-in ready retreat. The main level features two bedrooms, including a stunning owner's suite that feels like a private escape with a beautifully upgraded spa-like bathroom designed for both comfort and style. An additional bedroom and full bath on the main level offer ideal flexibility for guests, a home office, or multi-generational living. The heart of the home is the fully upgraded kitchen, complete with granite countertops, a large island perfect for entertaining, built-in appliances, and an open flow into the spacious living and dining areas. Hardwood flooring, designer finishes, and abundant natural light carry throughout the home. Step outside to your own private oasis featuring an outstanding hardscape backyard designed for relaxing and entertaining year-round. The beautiful 3-seasons sun porch creates the perfect extension of the living space, offering a peaceful place to enjoy morning coffee, unwind in the evenings, or entertain guests while overlooking the private backyard retreat. Upstairs, an oversized third bedroom, a full bath, and an expansive loft provide flexible space for a media room, office, playroom, or additional living area. Enjoy truly low-maintenance living with community amenities including lawn maintenance, clubhouse, swimming pool, fitness center, and trash/recycling services - allowing you more time to simply enjoy your home and lifestyle.
Additional Information
- Interior Features
- Double Vanity, High Ceilings, Master On Main Level, Tray Ceiling(s), Walk-In Closet(s)
- Exterior Features
- Gas Grill
- Property Description
- Craftsman, Ranch
- Flooring
- Carpet, Hardwood
- Appliances
- Dishwasher, Microwave, Refrigerator
- Heating
- Central, Natural Gas
- Air Conditioning
- Central Air
- Stories
- 1.5 Stories
- Levels
- One and One Half
- Parking
- Garage
- Elementary School
- Sawnee
- High School
- West Forsyth
Listing courtesy of Keller Williams Community Partners.
 © 2026 Georgia MLS. All rights reserved. Information Deemed Reliable But Not Guaranteed.