2525 Lake Erma Drive, Hampton, GA 30228
- $790,000
- 5
- BD
- 6
- BA






- List Price
- $790,000
- Status
- ACTIVE
- Days on Market
- 65
- MLS#
- 10772636
- Subtype
- Residential
- Style
- Brick 4 Side, Contemporary
- Year Built
- 2014
- Bedrooms
- 5
- Bathrooms
- 6
- Full Baths
- 5
- Half Baths
- 1
- Lot Size
- 3,484
- Acres
- 0.08
- Subdivision
- Crystal Lake
Property Description
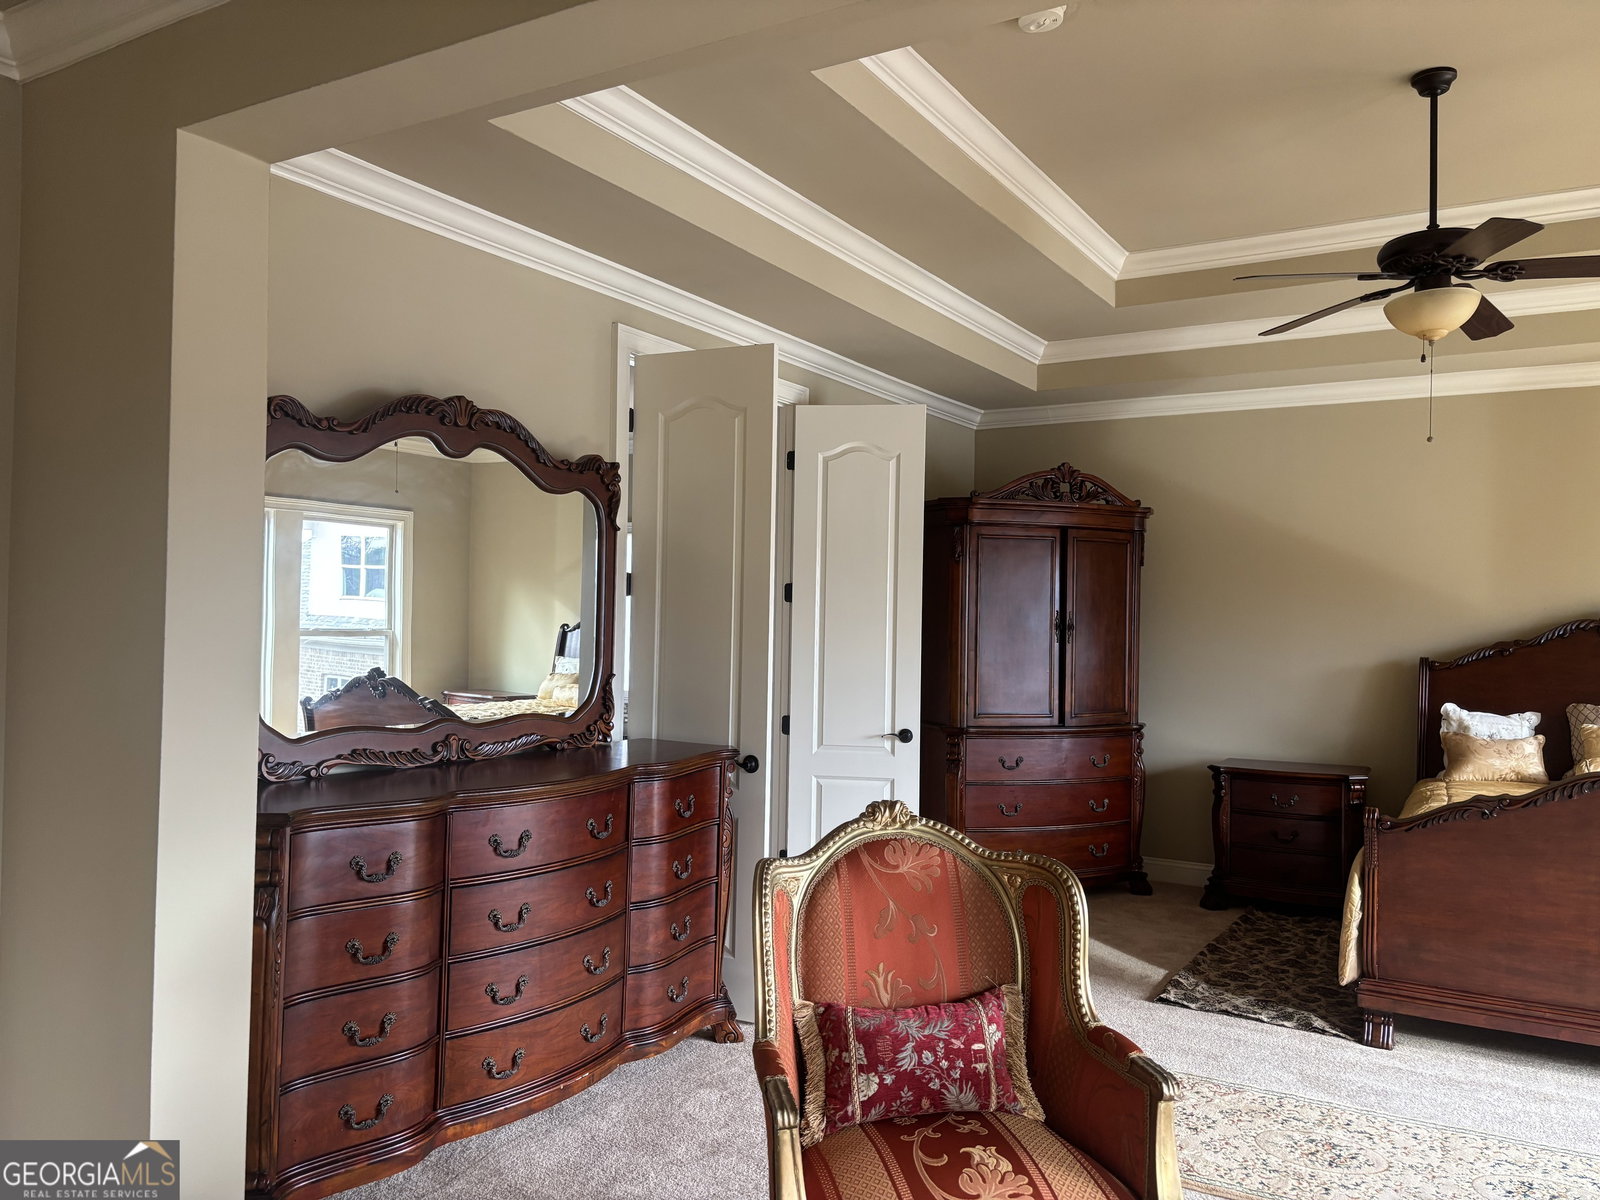
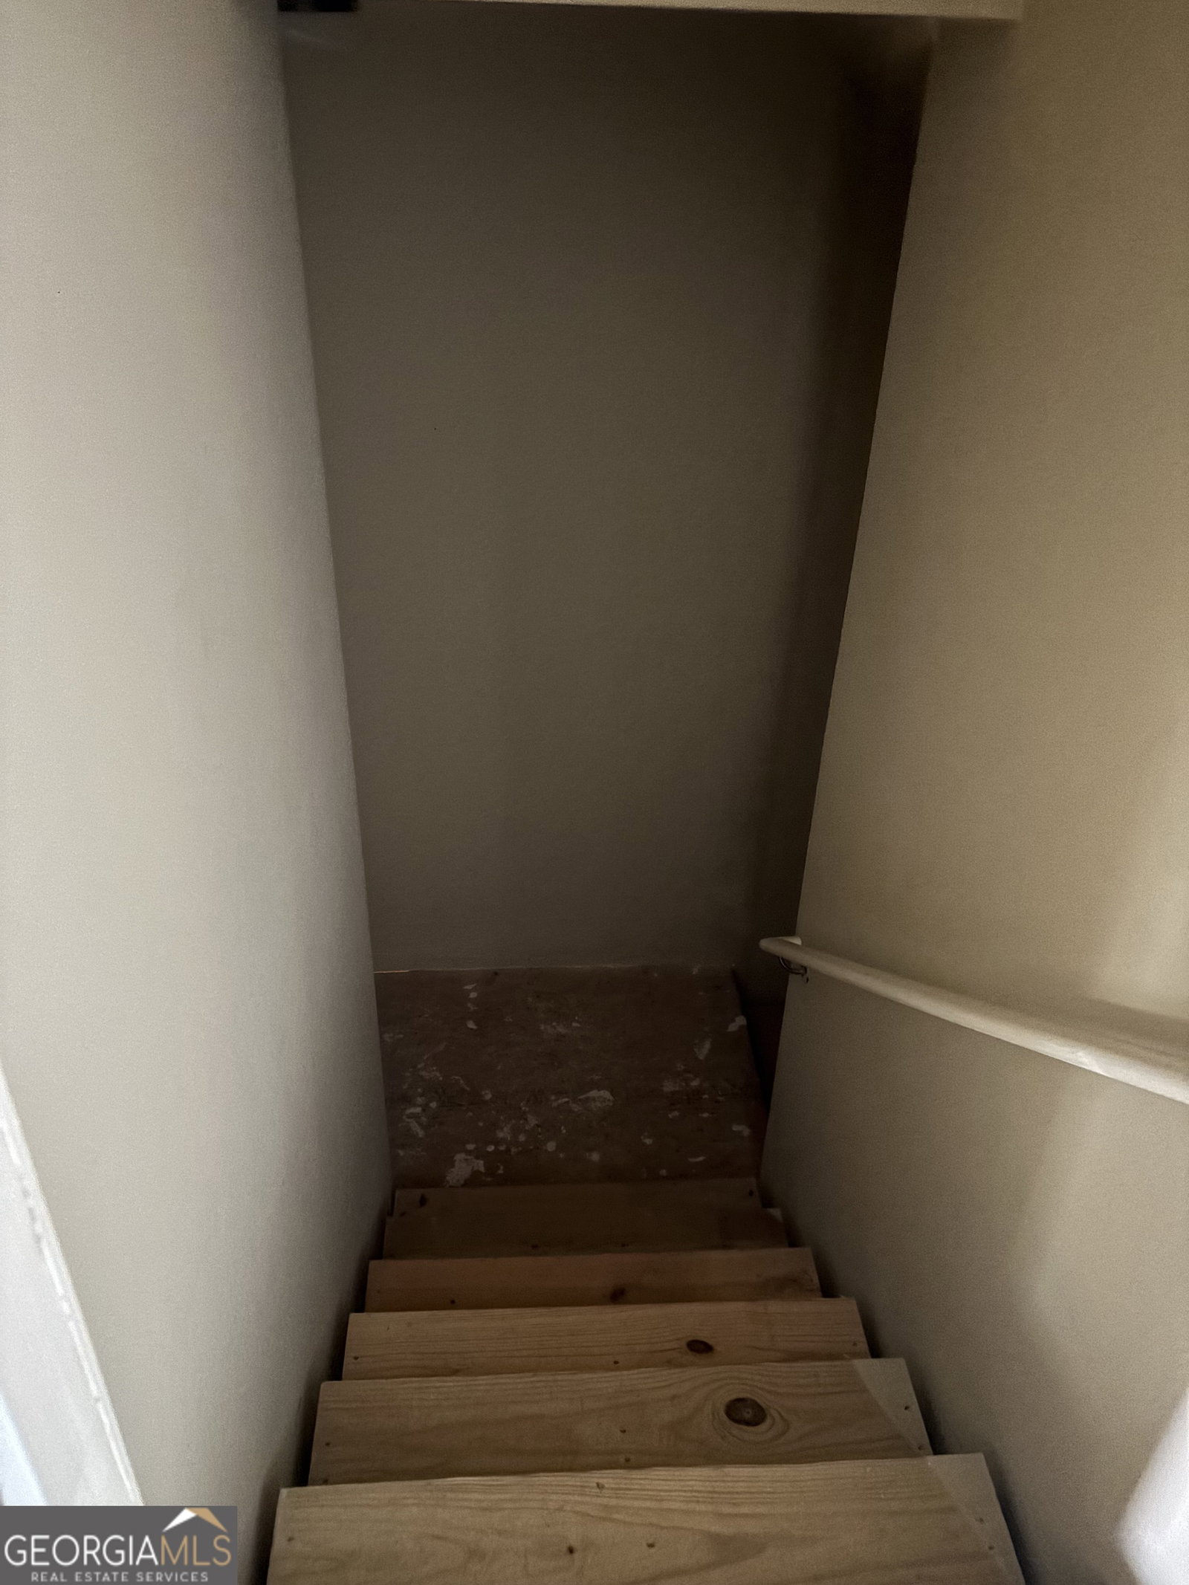
Located in the sought-after Crystal Lake Golf & Country Club community, this beautifully maintained Ivy Plan offers 5 bedrooms and 4.5 bathrooms with access to the lake directly from the backyard. Enjoy resort-style living just a short walk from the golf course and a short drive to other country club amenities. This home features a spacious owner's suite with a sitting area and oversized walk-in closet. The luxurious primary bath includes granite countertops, double vanities, a separate soaking tub, and a tiled shower. Hardwood flooring flows throughout much of the main living areas, with tile flooring in all bathrooms and the laundry room.The gourmet kitchen is equipped with granite countertops, stainless steel appliances, and ample cabinet space. Entertain in the elegant formal dining room with a coffered ceiling or relax in the dramatic two-story family room featuring a fireplace and built-in bookshelves. A guest bedroom with a full bath is conveniently located on the main level. The unfinished basement offers incredible expansion potential with bathroom stubbed plumbing already in place and framing completed for three additional rooms, providing an excellent opportunity to customize additional living space, a home theater, gym, office, or guest suite. Additional highlights include heavy custom trim throughout, full brick construction, and hard coat stucco window trim, combining timeless style with exceptional craftsmanship.
Additional Information
- Interior Features
- High Ceilings
- HOA Fee
- $1,275
- Property Description
- Brick 4 Side, Contemporary
- Flooring
- Carpet
- Appliances
- Dishwasher, Disposal, Double Oven, Microwave, Refrigerator
- Heating
- Forced Air, Natural Gas
- Air Conditioning
- Ceiling Fan(s), Central Air
- Stories
- 2 Stories
- Levels
- Two
- Parking
- Garage, Side/Rear Entrance
- Elementary School
- Dutchtown
- High School
- Dutchtown
- View
- Lake
Listing courtesy of Maximum One Realty Partners.
 © 2026 Georgia MLS. All rights reserved. Information Deemed Reliable But Not Guaranteed.