124 Kiram Terrace SW, South Fulton, GA 30331
- $410,000
- 4
- BD
- 5
- BA
- 2,076
- SqFt






- List Price
- $410,000
- Status
- ACTIVE
- Days on Market
- 68
- Price Change
- ▼ $10,000 1783370815
- MLS#
- 10770866
- Subtype
- Residential
- Style
- Contemporary
- Year Built
- 2017
- Bedrooms
- 4
- Bathrooms
- 5
- Full Baths
- 4
- Half Baths
- 1
- Living Area
- 2,076
- Lot Size
- 1,089
- Acres
- 0.03
- Subdivision
- Camp Creek Village Townhomes
Property Description
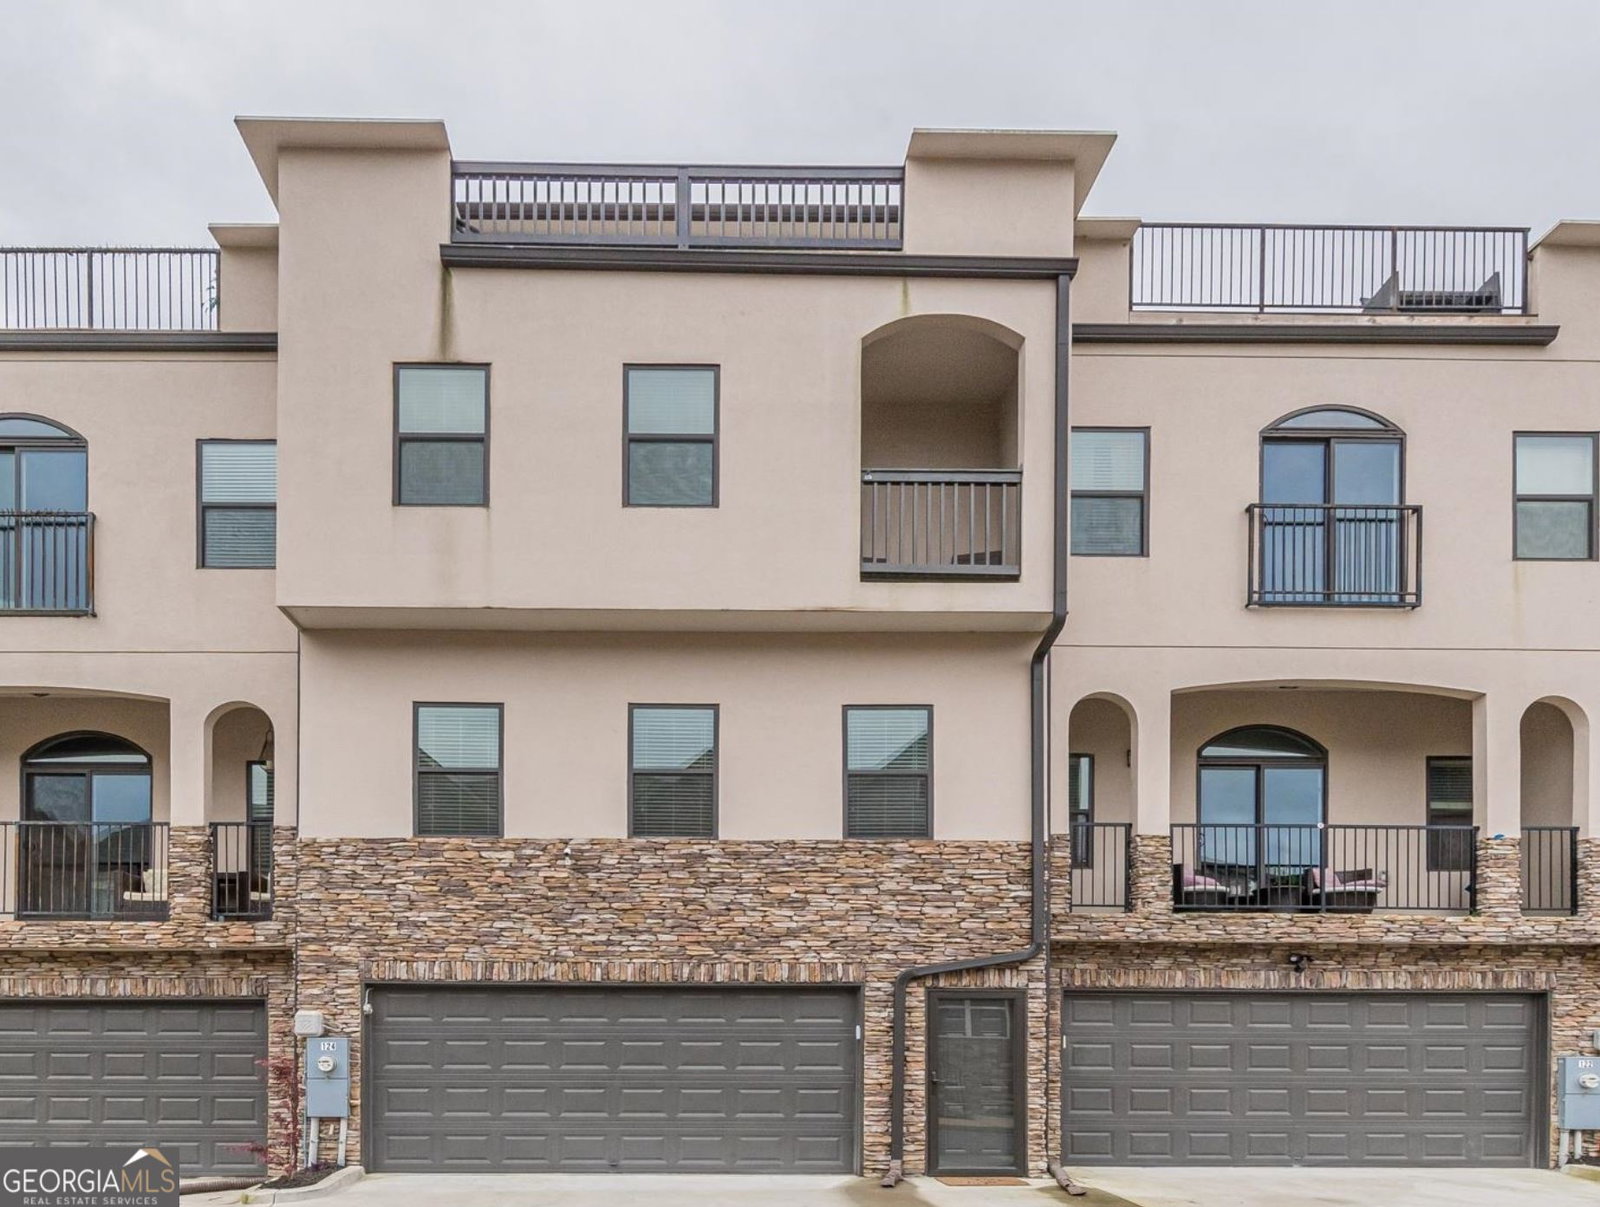
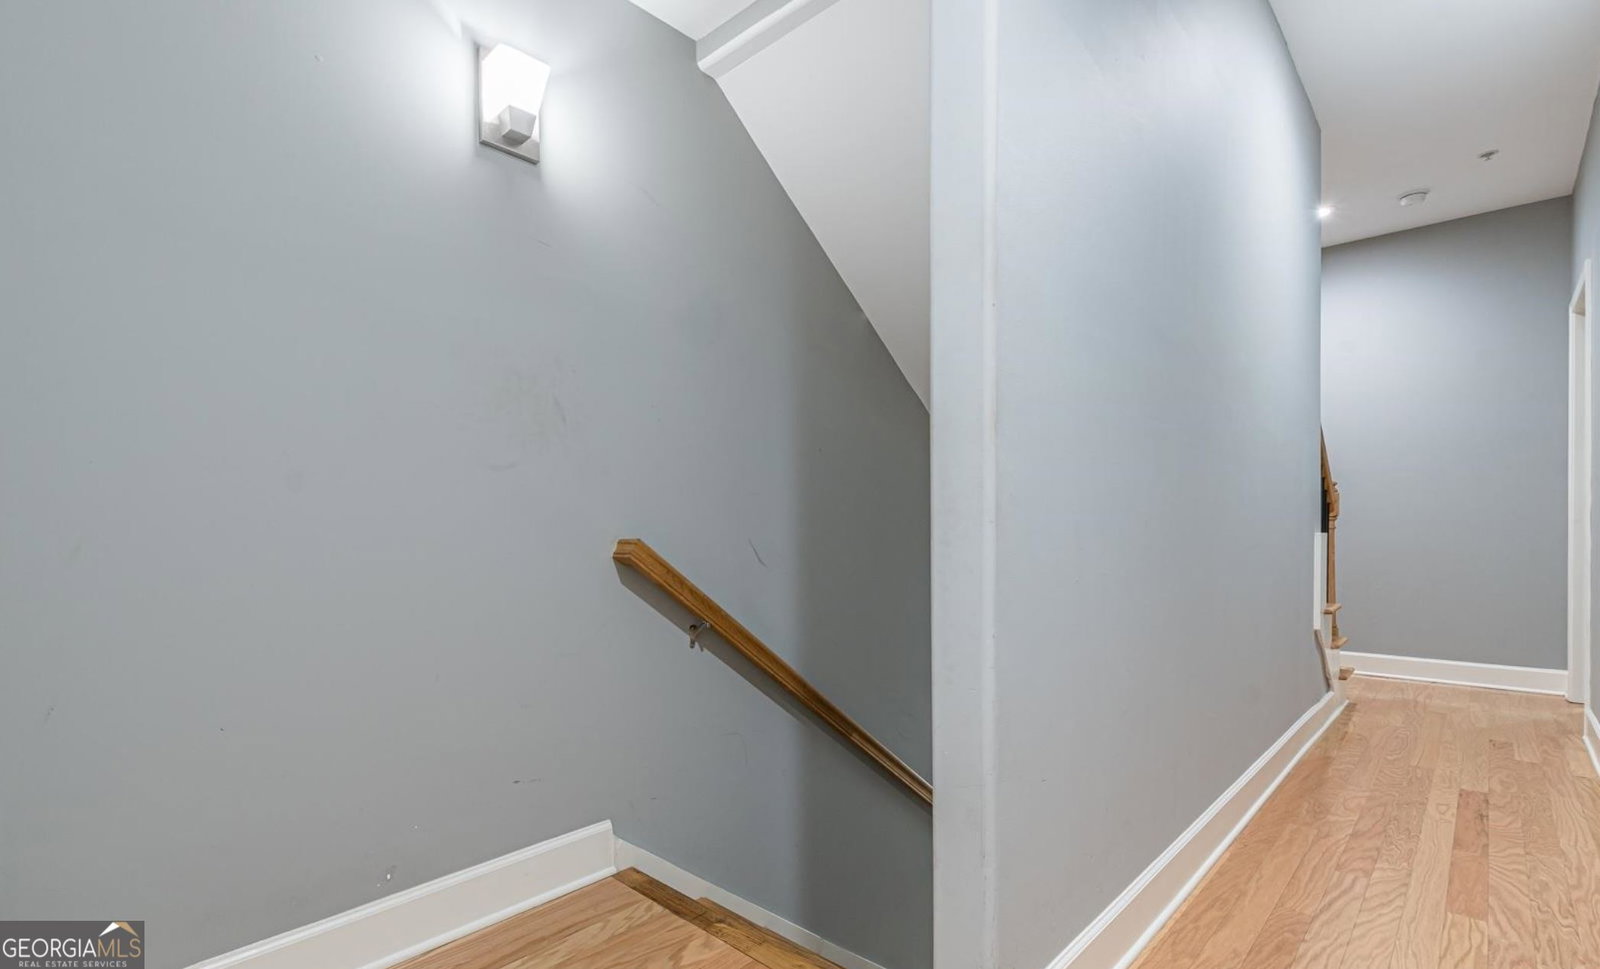
OPEN HOUSE!! Sunday, August 2, 2026:2pm - 5pm. Beautifully designed, this stunning multi level townhome built in 2017 offers modern luxury living in the heart of Southwest Atlanta. Featuring 4 spacious bedrooms and 4.5 bathrooms, this contemporary home blends style, comfort, and functionality across every level. The entry level welcomes you with a private guest suite just off the foyer, perfect for visitors or multigenerational living. The main living area showcases an open concept design with expansive living and dining spaces, a cozy fireplace, and a chef inspired kitchen complete with an oversized island, walnut cabinetry, granite countertops, stainless steel appliances, and designer finishes throughout. Upstairs, the oversized owner's suite features a private walk out balcony, creating the perfect retreat. An additional bedroom or office space is also conveniently located on this level. The top floor offers a secluded fourth bedroom suite with direct access to a rooftop deck boasting panoramic views ideal for relaxing or entertaining. Additional highlights include hardwood floors throughout, modern fixtures, and thoughtfully designed living spaces filled with natural light. Located in the sought after Camp Creek Village community, residents enjoy exceptional walkability to shopping, dining, entertainment, parks, and the amphitheater. Convenient access to major highways provides an easy commute throughout the metro area, while Hartsfield Jackson International Airport is just 15 minutes away. This exceptional home offers the perfect combination of luxury, location, and lifestyle. Welcome home!
Additional Information
- Interior Features
- Double Vanity, Separate Shower, Soaking Tub, Walk-In Closet(s)
- Property Description
- Contemporary
- Flooring
- Carpet, Hardwood
- Appliances
- Cooktop, Dishwasher, Microwave, Stainless Steel Appliance(s)
- Heating
- Central, Electric
- Air Conditioning
- Ceiling Fan(s), Central Air
- Stories
- 3 or More Stories
- Levels
- Three Or More
- Parking
- Garage, Garage Door Opener, Side/Rear Entrance
- Elementary School
- Stonewall Tell
- High School
- Westlake
Listing courtesy of M. Lux Realty.
 © 2026 Georgia MLS. All rights reserved. Information Deemed Reliable But Not Guaranteed.