4557 Ajo Walk SW, Atlanta, GA 30331
- $409,990
- 4
- BD
- 3
- BA
- 2,506
- SqFt





- List Price
- $409,990
- Status
- ACTIVE
- Days on Market
- 73
- Price Change
- ▼ $57,200 1782513053
- MLS#
- 10766924
- Subtype
- Residential
- Style
- Traditional
- New Construction
- Yes
- Year Built
- 2026
- Bedrooms
- 4
- Bathrooms
- 3
- Full Baths
- 2
- Half Baths
- 1
- Living Area
- 2,506
- Lot Size
- 10,018
- Acres
- 0.23
- Subdivision
- Cascade Ridge at Niskey Lake
Property Description
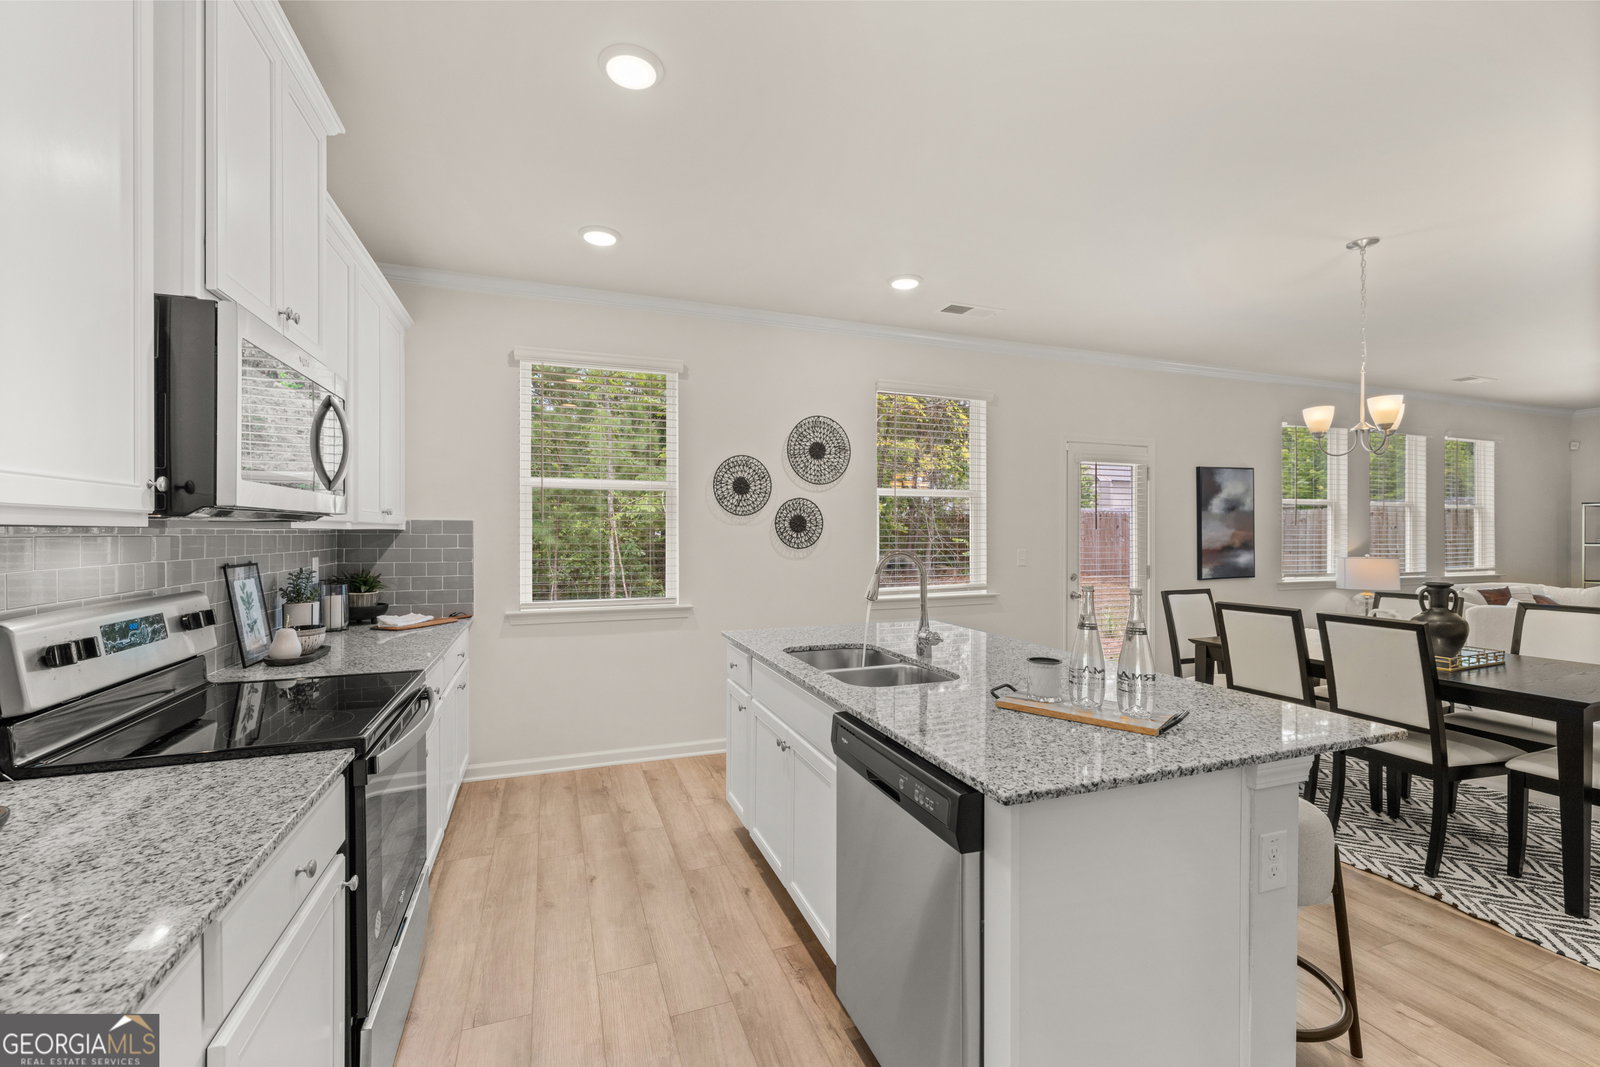
Welcome Home to the Cascade Ridge at Niskey Lake Subdivision! Rockhaven Homes proudly presents The Clifton H Floorplan Featuring 4 bedrooms and 2.5 baths situated on a great homesite in one of Atlanta's most desirable communities. This beautifully designed open-concept home offers modern style and functional living throughout. The spacious kitchen is perfect for entertaining and everyday living, featuring granite countertops, a large island, and stainless-steel appliances including a range, microwave, and dishwasher. The kitchen flows seamlessly into the spacious family room complete with a cozy fireplace, creating the perfect gathering space for family and guests. Retreat to the huge, oversized owner's suite featuring a luxurious spa-like bath complete with double vanities, a separate tiled shower and soaking tub, private water closet, and an enormous walk-in closet that is truly a must-see! Every secondary bedroom includes its own walk-in closet, offering exceptional storage space throughout the home. The secondary bathroom is thoughtfully designed with a double vanity and separate access door to the tub/shower area, providing added functionality and convenience for family and guests. Enjoy peace of mind with the included Smart Home Package and 2-10 Home Warranty. Additional interior upgrades include Elegant wrought iron spindles, hardwood stair treads and risers, and deluxe whole-house blinds that add both sophistication and convenience. The home also features distinctive brick elevations with designer accents, durable Hardi Board/Hardi Plank siding, and a side-entry garage with garage door opener for enhanced curb appeal. Come be a part of this beautiful community conveniently located just minutes from Downtown Atlanta and Hartsfield-Jackson International Airport and The Camp Creek Marketplace - Full of - Shopping & Dinning. Call today to schedule your private tour and receive information on current buyer incentives. Office Hours: Sunday: 12 PM - 6 PM Monday: 2 PM - 6 PM Tuesday - Saturday: 10 AM - 6 PM ***The exterior picture is rendering only; the primary photo is not the actual home. Interior photos are of the decorated model home.*** Homesite 28 We're waiting on You!
Additional Information
- Interior Features
- Double Vanity, High Ceilings, Other, Separate Shower, Soaking Tub, Walk-In Closet(s)
- HOA Fee
- $575
- Property Description
- Traditional
- Flooring
- Carpet, Laminate
- Appliances
- Dishwasher, Disposal, Microwave, Range, Stainless Steel Appliance(s)
- Heating
- Central
- Air Conditioning
- Central Air
- Stories
- 2 Stories
- Levels
- Two
- Parking
- Garage, Garage Door Opener
- Elementary School
- Deerwood
- High School
- Therrell
Listing courtesy of Rockhaven Realty.
 © 2026 Georgia MLS. All rights reserved. Information Deemed Reliable But Not Guaranteed.