9 Ferry Crossing Drive SE, Rome, GA 30161
- $344,900
- 4
- BD
- 3
- BA
- 2,026
- SqFt








- List Price
- $344,900
- Status
- ACTIVE
- Days on Market
- 76
- Price Change
- ▼ $14,000 1782172639
- MLS#
- 10765436
- Subtype
- Residential
- Style
- Traditional
- Year Built
- 2002
- Bedrooms
- 4
- Bathrooms
- 3
- Full Baths
- 3
- Living Area
- 2,026
- Lot Size
- 30,056
- Acres
- 0.69
- Subdivision
- Ferry Crossing
Property Description
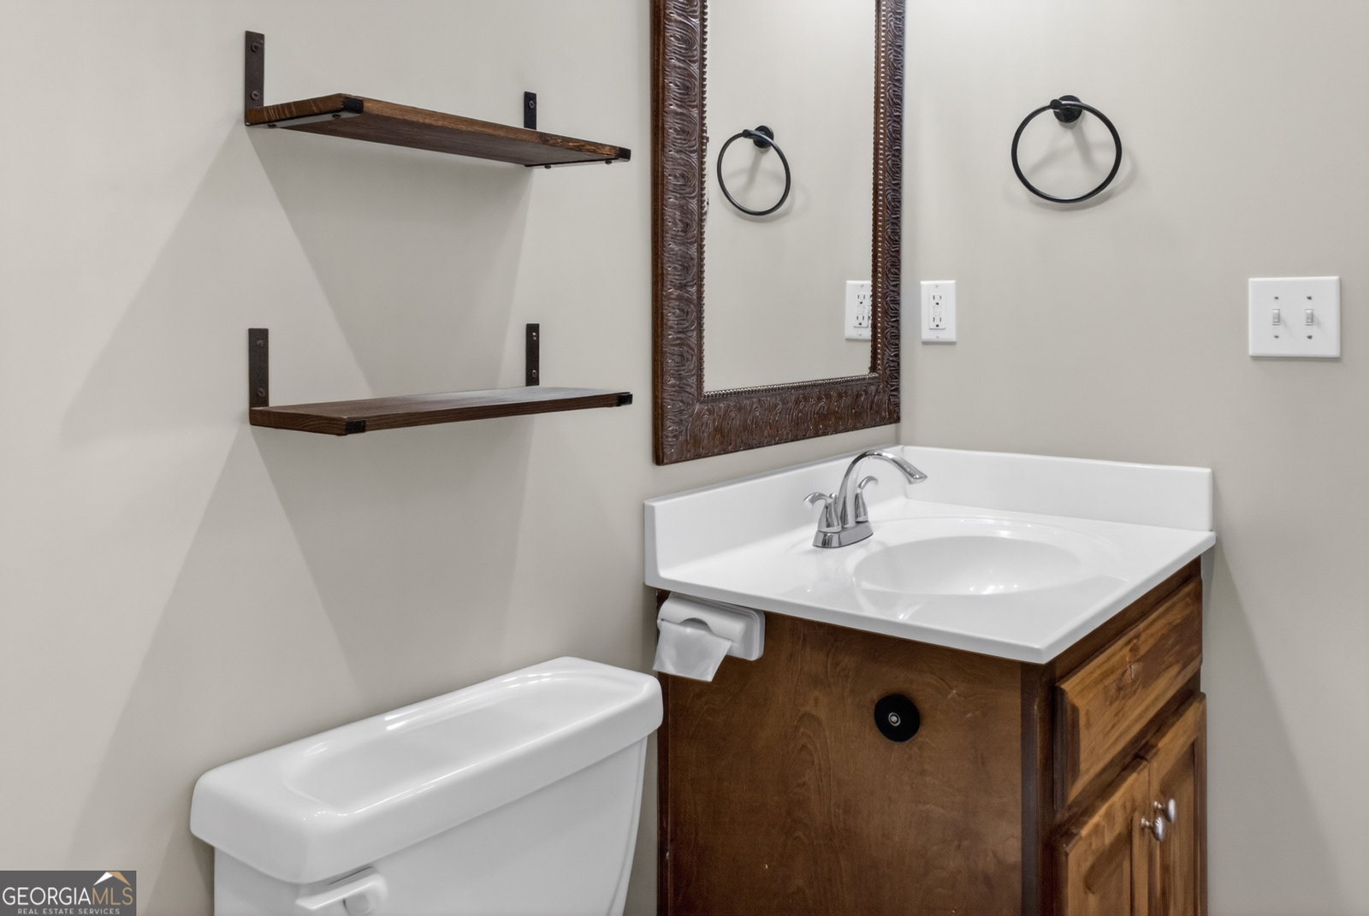
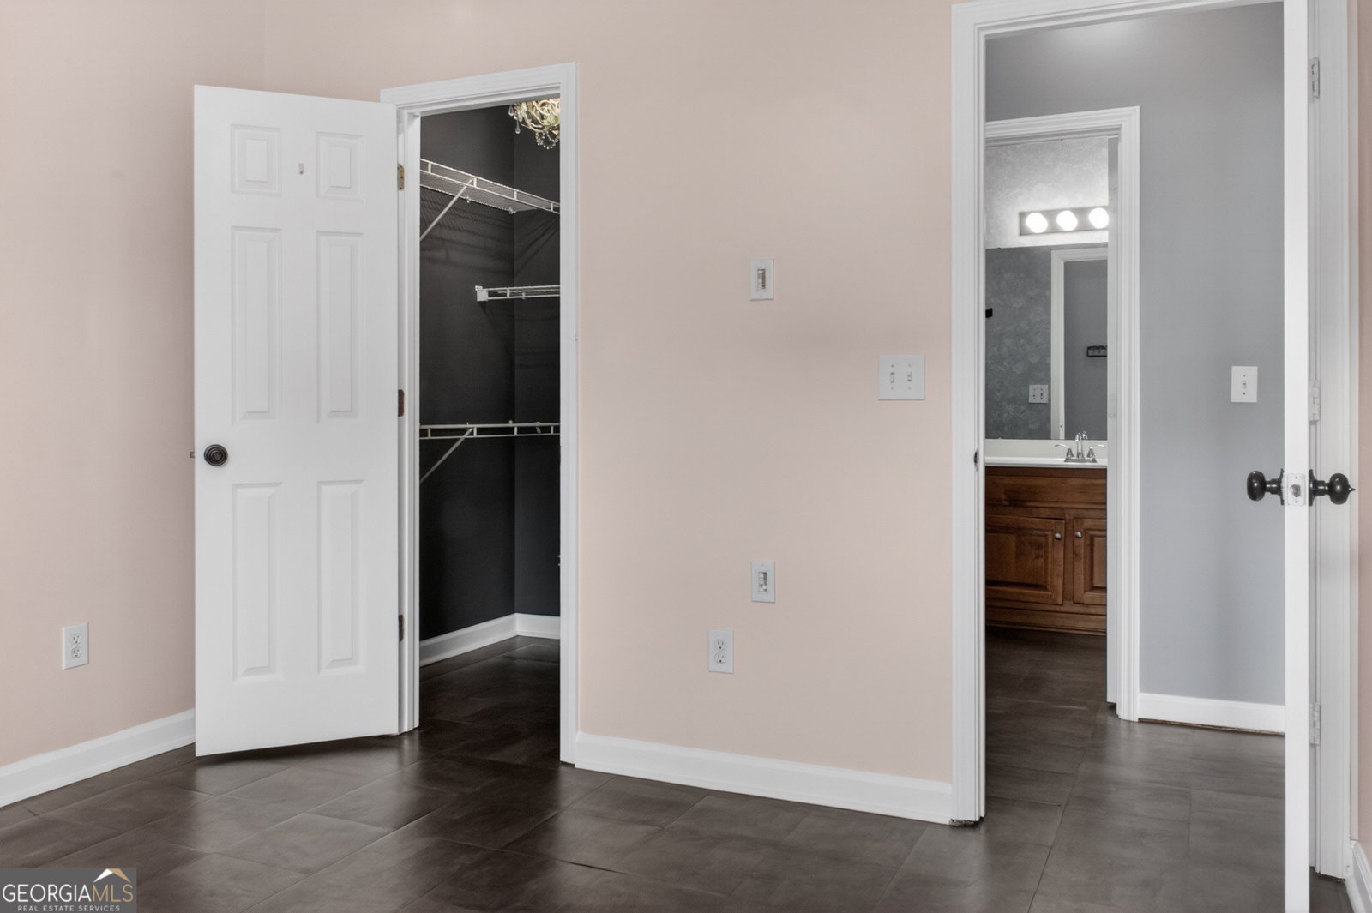
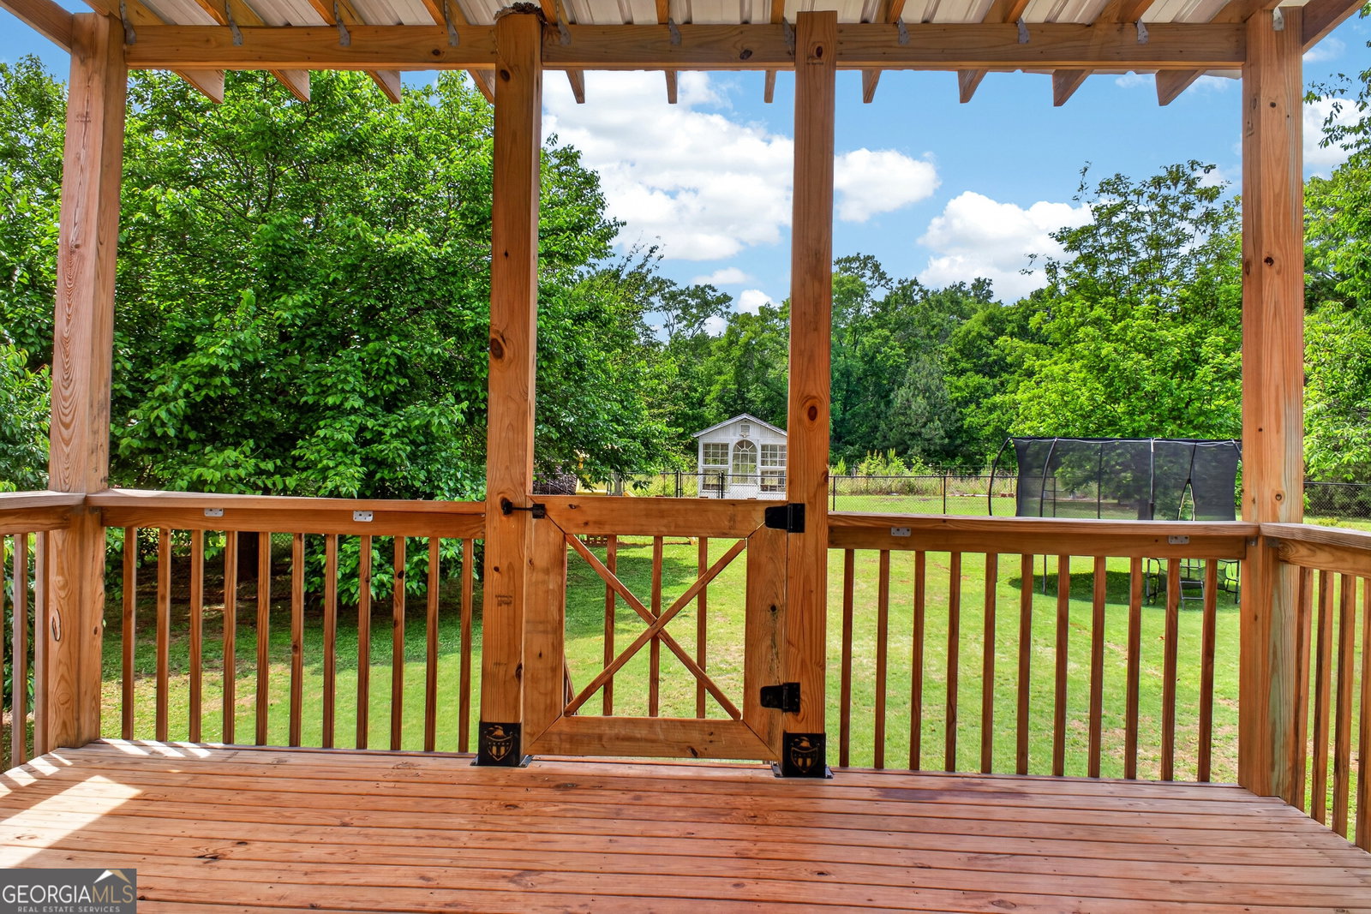
If you've been waiting for the right combination of space, updates, and outdoor living in the Model School District, this is your opportunity. This move-in ready 4-bedroom, 3-bath home offers over 2,000 sq ft with a versatile finished lower level ideal for a guest suite, home office, media room, gym, or multigenerational living. The backyard is where this home truly shines. Enjoy a covered deck, fenced yard, greenhouse, fire pit, RV/boat parking, and a 50-amp RV hookup-features rarely found together at this price. Inside you'll find vaulted ceilings, updated flooring, fresh neutral paint, a gas log fireplace, stainless steel appliances, reverse osmosis water system, walk-in closets, abundant natural light, and a functional split-bedroom floor plan. Recent seller improvements include HVAC servicing with coil replacement, pressure washing, trim and door painting, interior paint touch-ups, and the addition of the covered deck. Located in the established Ferry Crossing community with sidewalks, streetlights, and low HOA dues of approximately $100 annually. Convenient to shopping, dining, healthcare, parks, and major commuter routes to Rome, Cartersville, Kennesaw, Atlanta, and Chattanooga. Homes offering this much flexibility, outdoor functionality, and value don't come along often. Schedule your private showing today before someone else takes advantage of this new opportunity.
Additional Information
- Interior Features
- Double Vanity, Separate Shower, Soaking Tub, Split Foyer, Vaulted Ceiling(s), Walk-In Closet(s)
- Exterior Features
- Other
- HOA Fee
- $100
- Property Description
- Traditional
- Flooring
- Tile, Vinyl
- Appliances
- Dishwasher, Gas Water Heater, Range, Stainless Steel Appliance(s)
- Heating
- Central
- Air Conditioning
- Ceiling Fan(s), Central Air, Electric
- Stories
- Multi/Split
- Levels
- Multi/Split
- Parking
- Garage, RV Access/Parking, Boat, Garage Door Opener
- Elementary School
- Johnson
- High School
- Model
Listing courtesy of Dixon Homes Realty.
 © 2026 Georgia MLS. All rights reserved. Information Deemed Reliable But Not Guaranteed.