36 Branson Mill Drive NW, Cartersville, GA 30120
- $739,900
- 4
- BD
- 4
- BA
- 3,132
- SqFt




- List Price
- $739,900
- Status
- ACTIVE
- Days on Market
- 76
- MLS#
- 10761717
- Subtype
- Residential
- Style
- Traditional
- Year Built
- 2019
- Bedrooms
- 4
- Bathrooms
- 4
- Full Baths
- 4
- Living Area
- 3,132
- Lot Size
- 130,680
- Acres
- 3
- Subdivision
- Branson Mill
Property Description
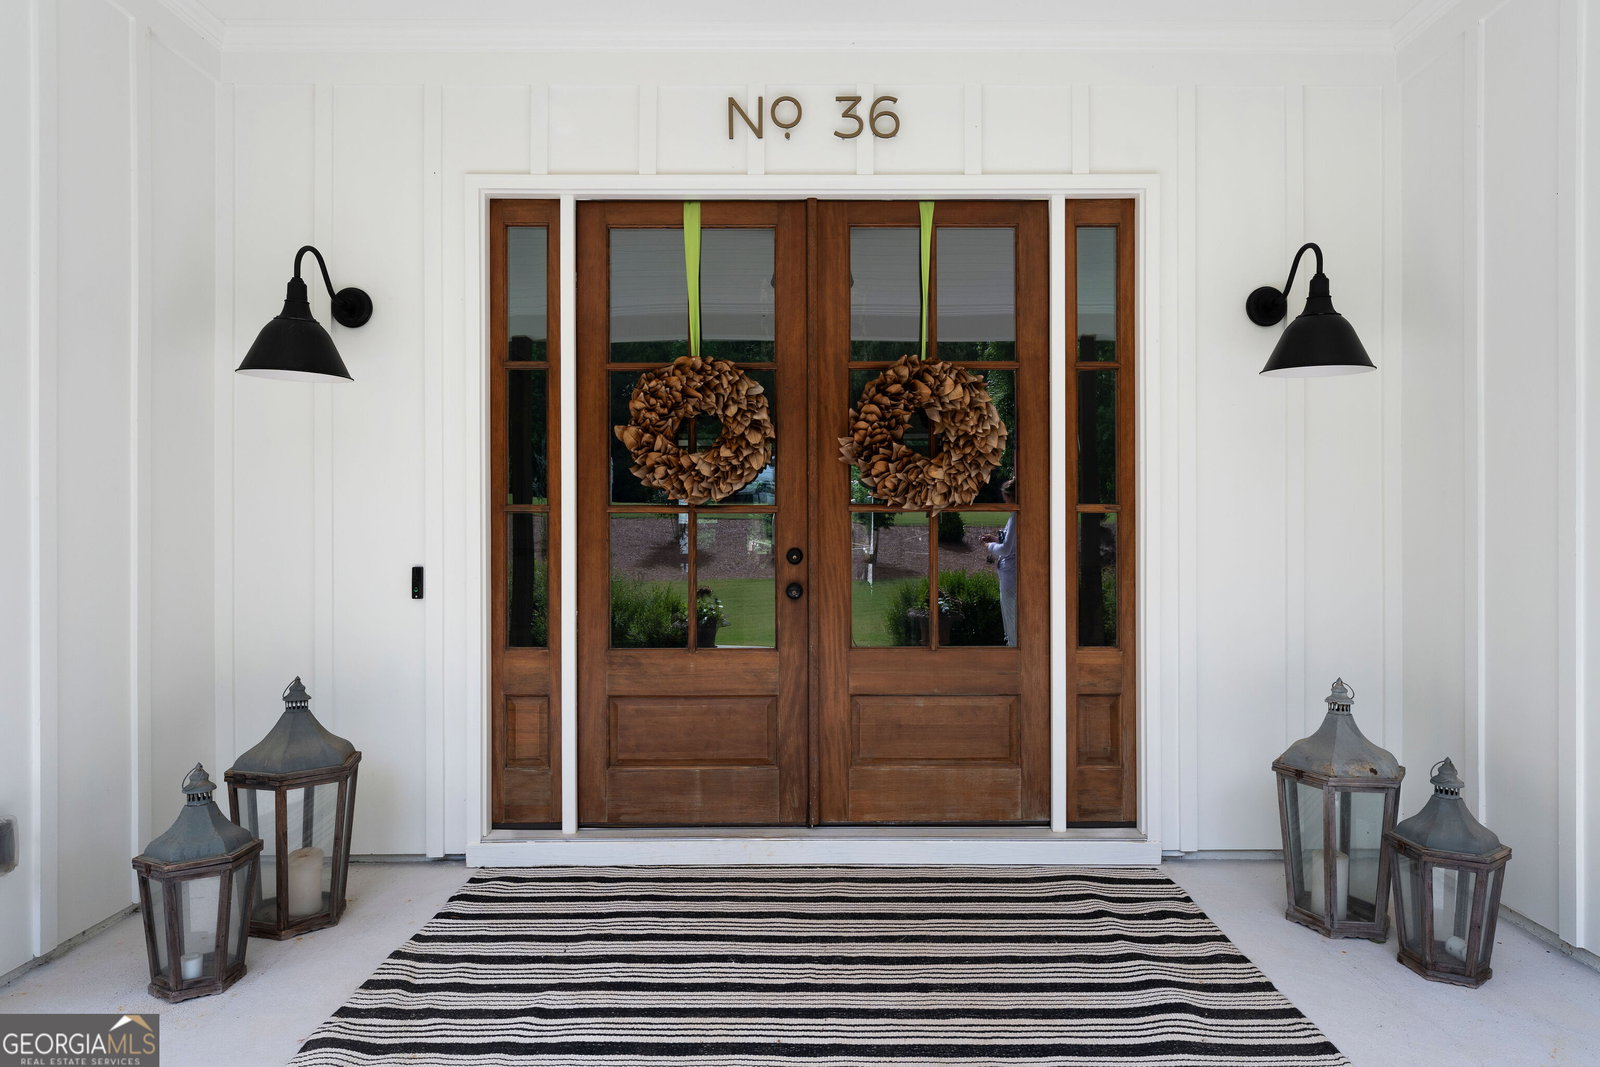
Custom-built in 2019 and set on roughly 3 private, wooded acres, this thoughtfully designed home blends luxury, function, and comfort at every turn. Step inside to wide-plank hardwood floors, 10-foot ceilings, and plantation shutters that frame the bright and open main living area. The stunning chef's kitchen features custom cabinetry, quartz countertops, high-end appliances, an oversized island, and a walk-in pantry with abundant shelving and storage. A cozy reading room/office and open dining area complete the space. The main level hosts a serene primary suite with a spa-inspired bath including a soaking tub, tiled shower, dual vanities, and a custom walk-in closet. A second main-level bedroom offers its own private en suite. Just off the mudroom/laundry room, an additional full bath includes a compact, pet-friendly shower for added convenience. Upstairs, you'll find additional bedrooms, a bonus room, gym, loft/sitting area, and a full bath with double vanity-perfect for flexible living. Outdoor highlights include a covered front porch with brick pavers, a four-sided HardiePlank exterior, irrigation system, two-car garage, fenced backyard, and a fire-pit area ideal for gathering and unwinding. This property delivers the privacy you want, the craftsmanship you expect, and the lifestyle you'll love.
Additional Information
- Interior Features
- Bookcases, Master On Main Level
- HOA Fee
- $550
- Property Description
- Traditional
- Flooring
- Hardwood
- Appliances
- Dishwasher, Refrigerator
- Heating
- Central
- Air Conditioning
- Central Air
- Stories
- 2 Stories
- Levels
- Two
- Parking
- Garage
- Elementary School
- Clear Creek
- High School
- Adairsville
Listing courtesy of H & H Realty LLC.
 © 2026 Georgia MLS. All rights reserved. Information Deemed Reliable But Not Guaranteed.