3150 Woodwalk Drive SE, Atlanta, GA 30339
- $299,900
- 2
- BD
- 2
- BA
- 1,209
- SqFt






- List Price
- $299,900
- Status
- ACTIVE
- Days on Market
- 84
- Price Change
- ▼ $20,000 1782410706
- MLS#
- 10758938
- Subtype
- Residential
- Style
- Traditional
- Year Built
- 2006
- Bedrooms
- 2
- Bathrooms
- 2
- Full Baths
- 2
- Living Area
- 1,209
- Lot Size
- 1,306
- Acres
- 0.03
- Subdivision
- The Flats at Riverwalk
Property Description
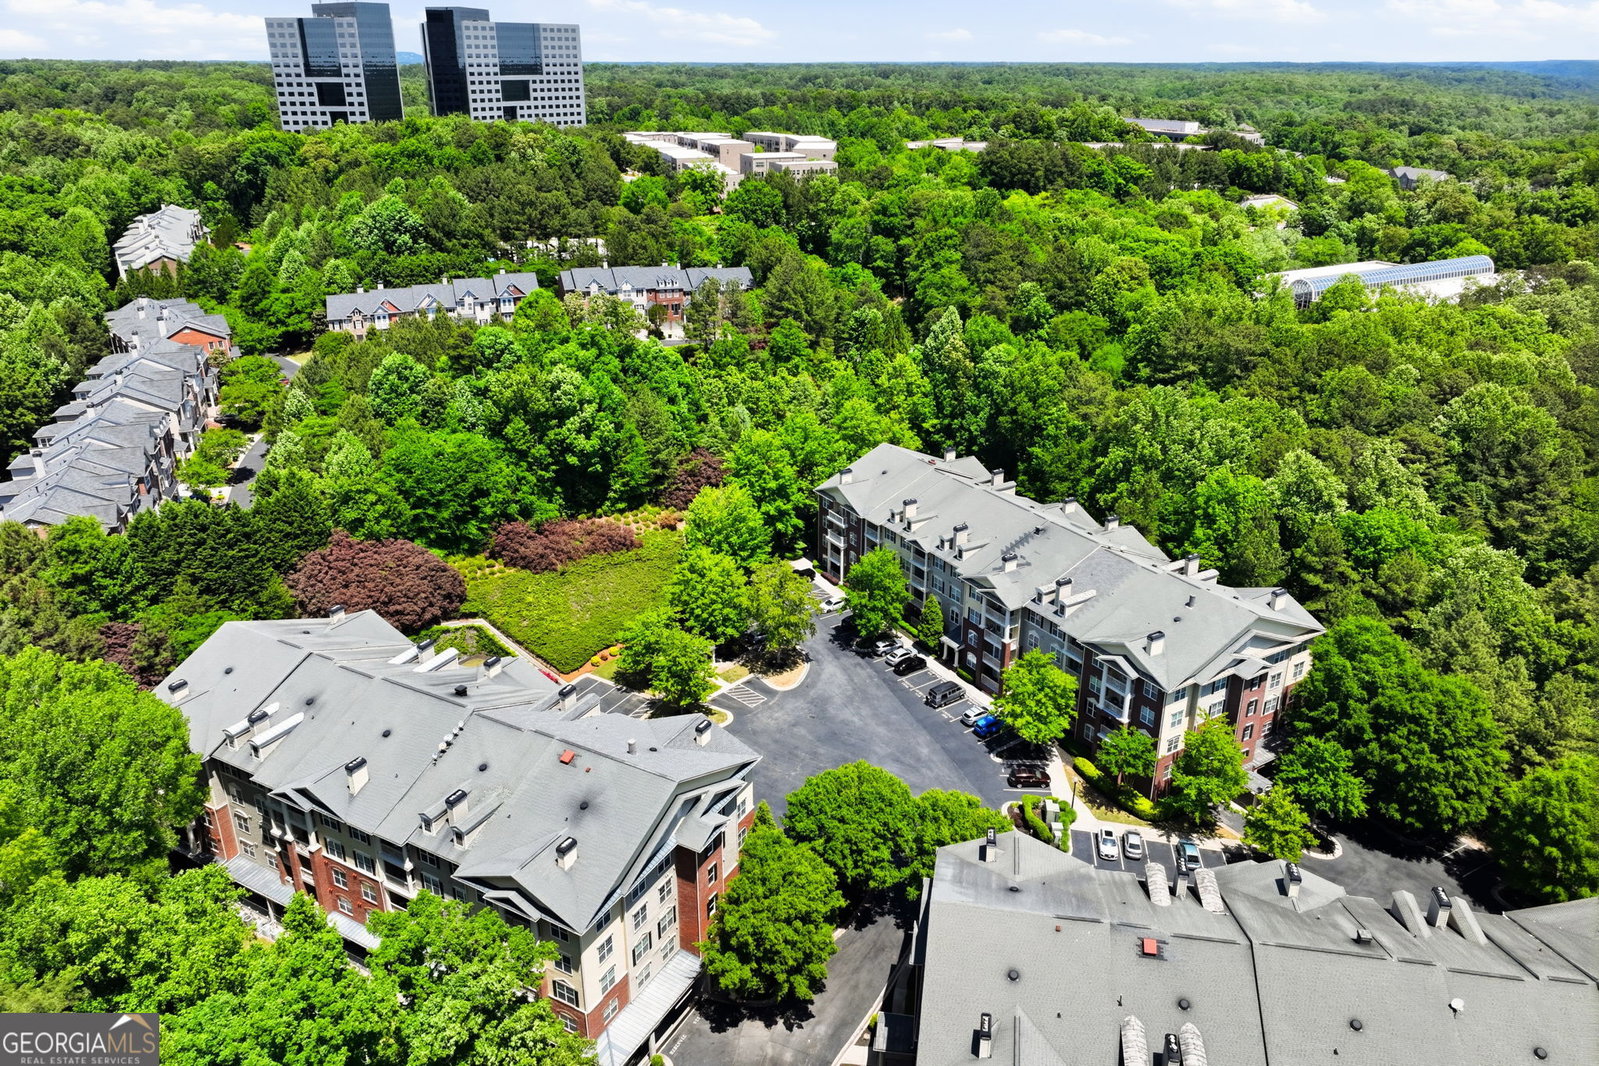
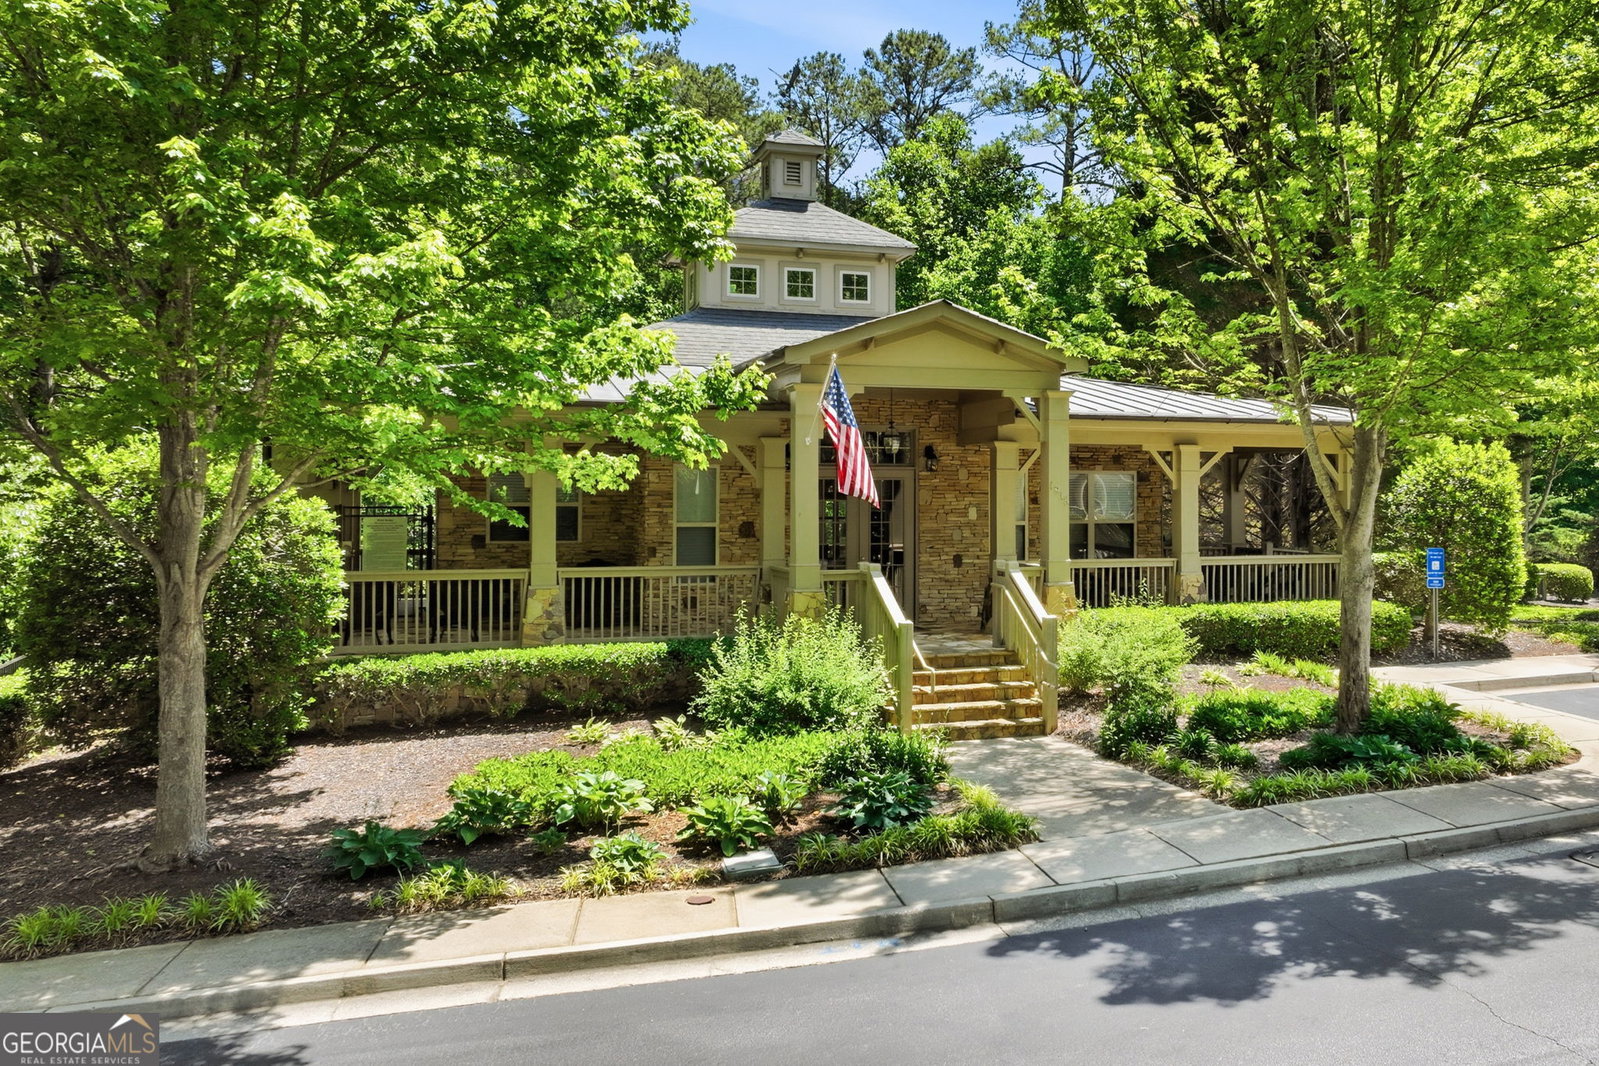
Discover top-floor living at the Flats at Riverwalk in this beautifully positioned condo at 3150 Woodwalk Drive Unit 3403 in Atlanta! Tucked against a peaceful wooded backdrop, this inviting 2-bedroom, 2-bathroom condo offers the perfect blend of privacy, comfort, and convenience in an amenity-rich community. Designed with a desirable split-bedroom floor plan, this layout provides added privacy with each bedroom and bathroom located on opposite sides of the condo-ideal for guests, roommates, or a comfortable work-from-home setup. The bright and welcoming interior creates an easy flow for everyday living and entertaining, while the top-floor location offers added tranquility and wooded views. Step outside and enjoy fantastic community amenities including a sparkling swimming pool, fully equipped workout gym, and clubhouse/pool house perfect for relaxing or gathering with friends and neighbors. Conveniently located near shopping, dining, parks, entertainment, and major commuter routes, this condo places you just minutes from The Battery Atlanta, Truist Park, Cumberland Mall, Vinings, Buckhead, and Downtown Atlanta. Easy access to I-75 and I-285 makes commuting and exploring the city simple and convenient. Whether you're searching for a full-time residence, investment opportunity, or low-maintenance city retreat, this top-floor condo delivers privacy, convenience, and lifestyle in one of Atlanta's most desirable locations!
Additional Information
- Interior Features
- Double Vanity, High Ceilings, Master On Main Level, Roommate Plan, Separate Shower, Soaking Tub, Split Bedroom Plan, Walk-In Closet(s)
- Property Description
- Traditional
- Flooring
- Carpet, Hardwood, Tile
- Appliances
- Dishwasher, Disposal, Dryer, Electric Water Heater, Microwave, Range, Refrigerator, Washer
- Heating
- Central, Electric
- Air Conditioning
- Ceiling Fan(s), Central Air, Electric
- Stories
- 1 Story
- Levels
- One
- Parking
- Assigned, Basement
- Elementary School
- Brumby
- High School
- Wheeler
Listing courtesy of ReMax Town & Ctry-Downtown.
 © 2026 Georgia MLS. All rights reserved. Information Deemed Reliable But Not Guaranteed.