7250 Timber Trail, Cumming, GA 30041
- $899,998
- 4
- BD
- 2
- BA
- 2,456
- SqFt












- List Price
- $899,998
- Status
- ACTIVE
- Days on Market
- 94
- Price Change
- ▼ $49,997 1783989447
- MLS#
- 10742318
- Subtype
- Residential
- Style
- Ranch
- Year Built
- 1965
- Bedrooms
- 4
- Bathrooms
- 2
- Full Baths
- 2
- Living Area
- 2,456
- Lot Size
- 32,234
- Acres
- 0.74
- Subdivision
- SOUTH LAKE LANIER
Property Description
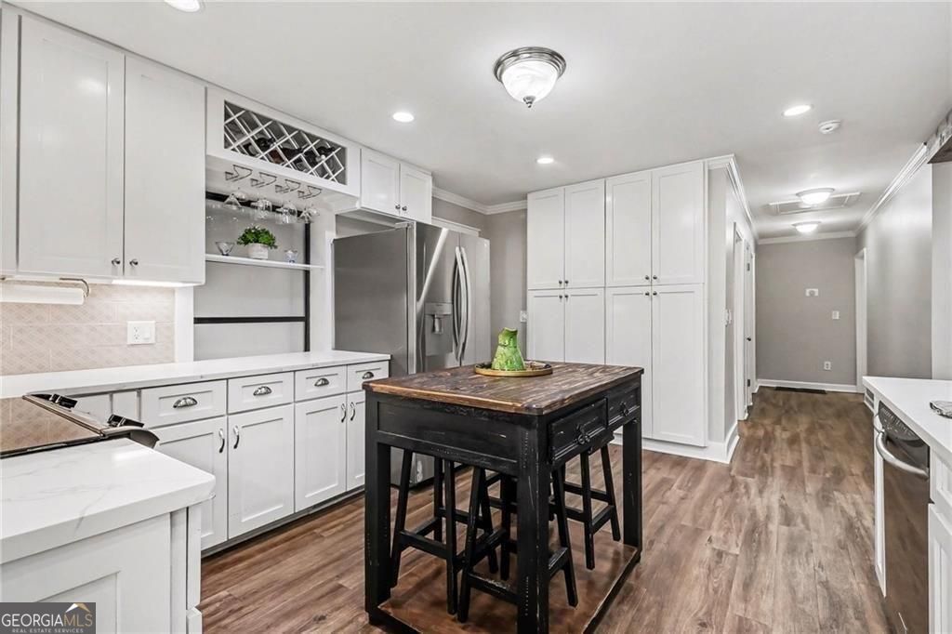
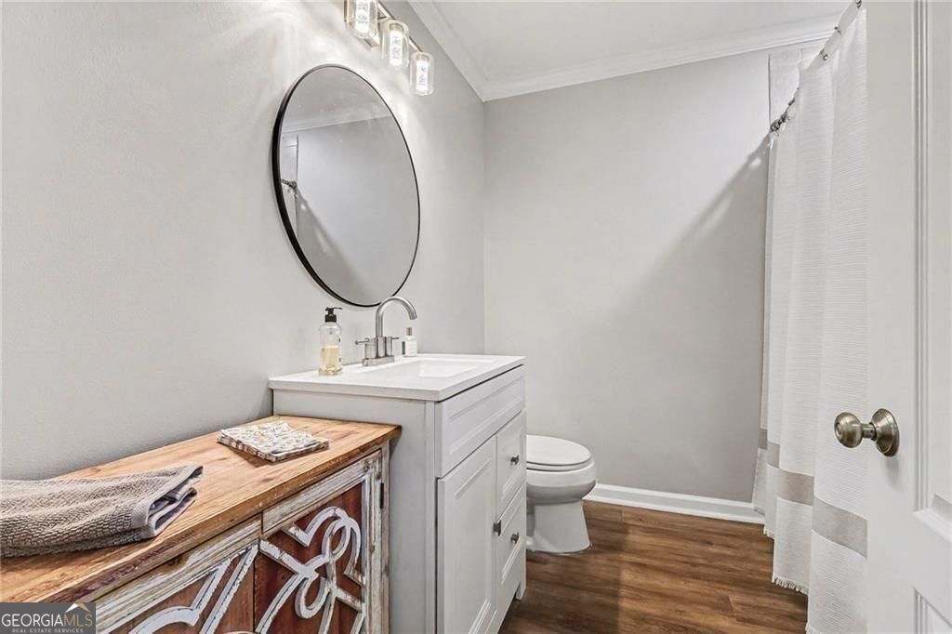
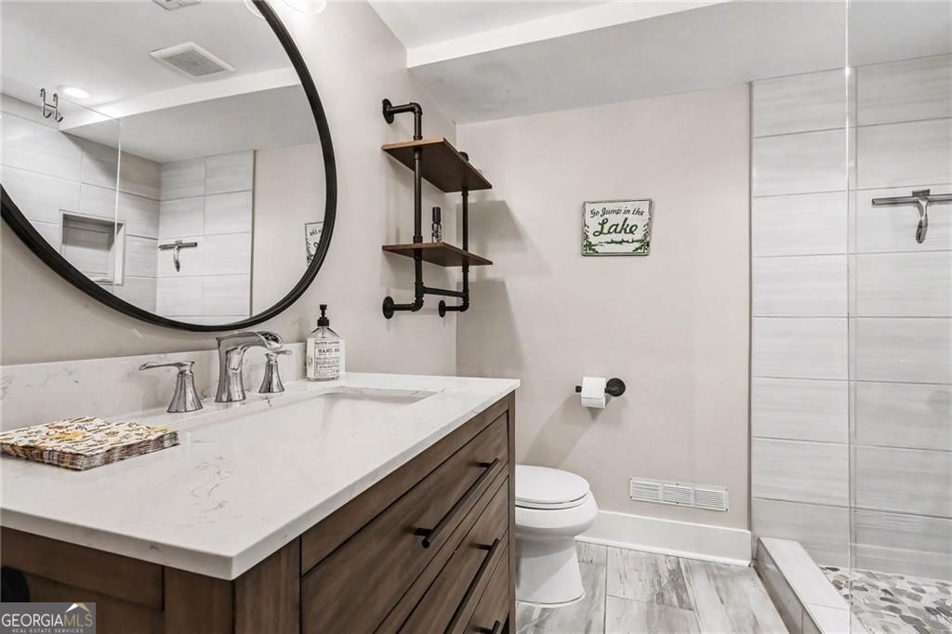
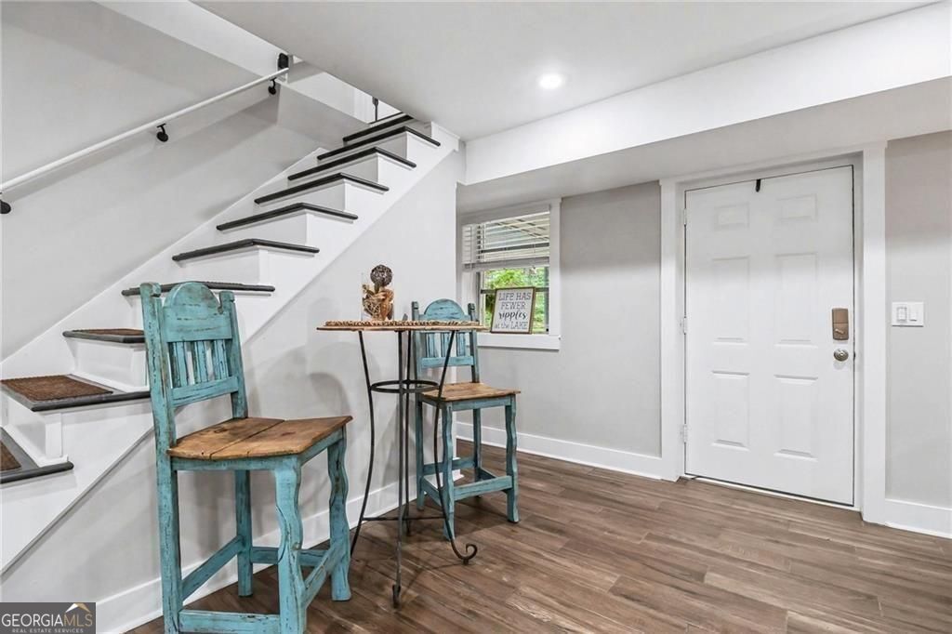
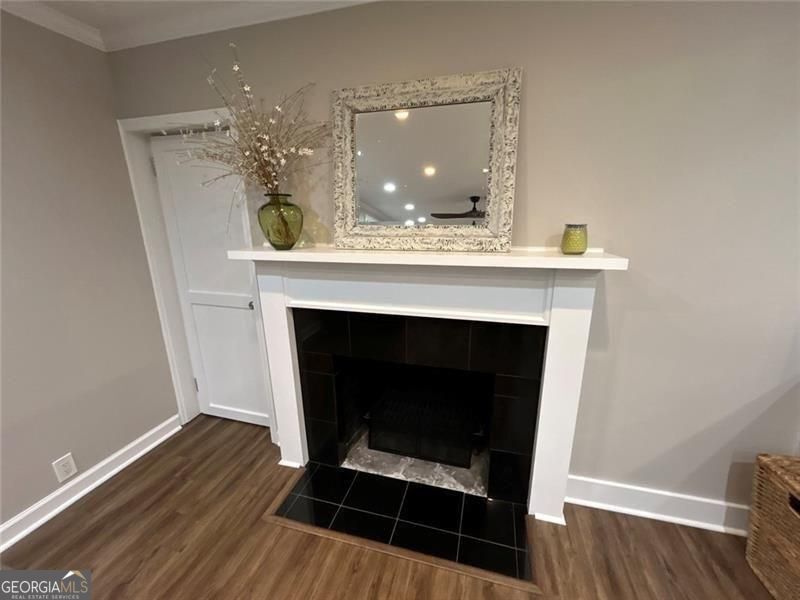
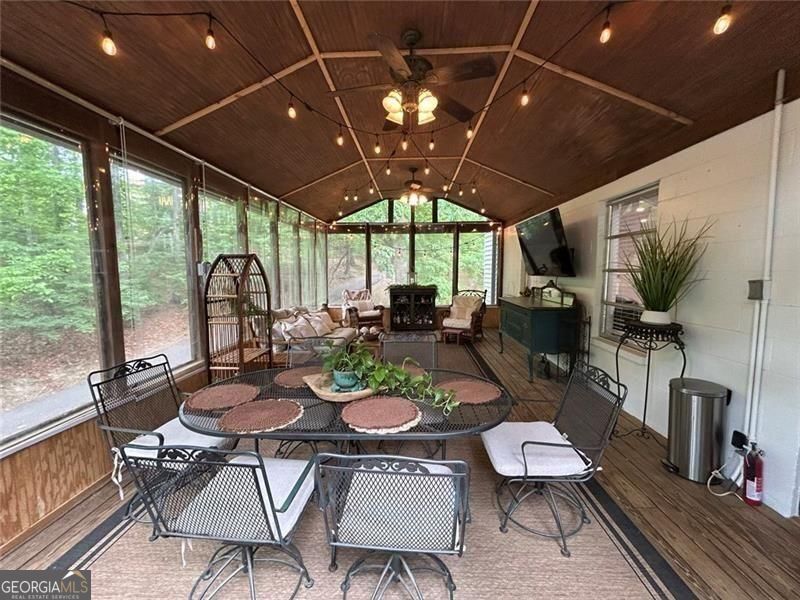
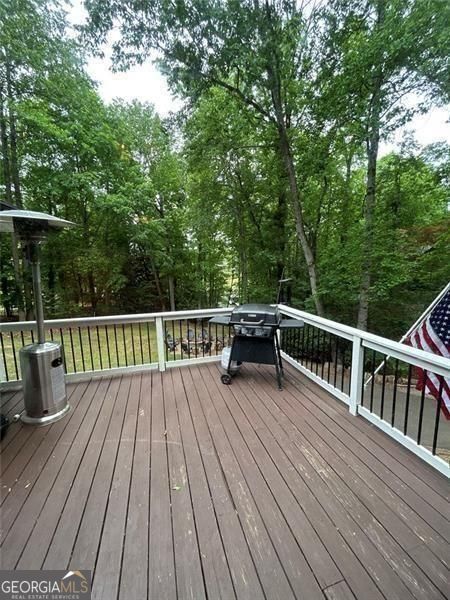
Beautiful Lake Home w/Single Slip Covered Dock with Boat Lift & Patio! Priced Thousands Below Market! Recent Area Solds: $4.4M, $4,2M, $3,2M! Buyer Bonus! 30 Day Discount! Over $96,000 In Upgrades & Improvements! No HOA! New Water Heater! New Driveway! New Exterior & Interior Paint! New Insulated Garage Door & Opener! New Roof & Gutters! Minimal Sloped Walkway From The House To The Boat Dock On A Quiet Cove! Hot Tub! Fire Pit! Extended Dock Walkway & Wheel Lift System! Drainage System Under Exposed Decks! Carport Ceiling & Floor Insulation Under Covered Deck! Faux Wood Blinds! Aqua Guard Supports In Garage! Deep Water! Dock Painted! 2 Fireplaces! Bright, Open Eat-In Kitchen With Huge Breakfast Bar, Quartz Countertops, Electric Range, Microwave, Wine Rack, Dishwasher, Custom Cabinets, Hardwood Floors! Terrace Level Features A Spacious Family Room With A Cozy Fireplace, Guest Bedroom, Full Bathroom, Hardwood Floors! Main Level Features The Oversize Master Bedroom With It's Own Private Deck, Full Bathroom, 2 Guest Bedrooms and A Spacious Family Room With A Cozy Fireplace Next To The Bright, Open Eat-In Kitchen! New Landscaping & Plants! It's Like A New Home Without The New Home Price! Some images in this listing have been virtually staged to illustrate the potential use and layout of the property. Furnishings, decor and other items shown are for visual representation purposes only and are not included in the sale of the property. Actual property conditions may differ from what is shown in the images. Buyers are encouraged to visit the property in person to verify all details. All information is subject to change.
Additional Information
- Interior Features
- High Ceilings, In-Law Floorplan, Master On Main Level, Roommate Plan, Tile Bath, Vaulted Ceiling(s)
- Exterior Features
- Other, Dock, Garden, Gas Grill, Water Feature
- Property Description
- Ranch
- Flooring
- Hardwood
- Appliances
- Dishwasher, Electric Water Heater, Microwave, Range
- Heating
- Electric
- Air Conditioning
- Central Air
- Stories
- 2 Stories
- Levels
- Two
- Pool
- Yes
- Parking
- Garage, Storage, Attached, Parking Pad, Garage Door Opener, Side/Rear Entrance
- Elementary School
- Chattahoochee
- High School
- Forsyth Central
- View
- Lake
Listing courtesy of BHGRE Metro Brokers.
 © 2026 Georgia MLS. All rights reserved. Information Deemed Reliable But Not Guaranteed.