1833 Meadow Green Circle, Gainesville, GA 30501
- $349,990
- 3
- BD
- 3
- BA
- 2,105
- SqFt



- List Price
- $349,990
- Status
- ACTIVE
- Days on Market
- 101
- Price Change
- ▼ $6,520 1783723765
- MLS#
- 10732008
- Subtype
- Residential
- Style
- Traditional
- New Construction
- Yes
- Year Built
- 2026
- Bedrooms
- 3
- Bathrooms
- 3
- Full Baths
- 2
- Half Baths
- 1
- Living Area
- 2,105
- Subdivision
- Village At Pine Valley
Property Description
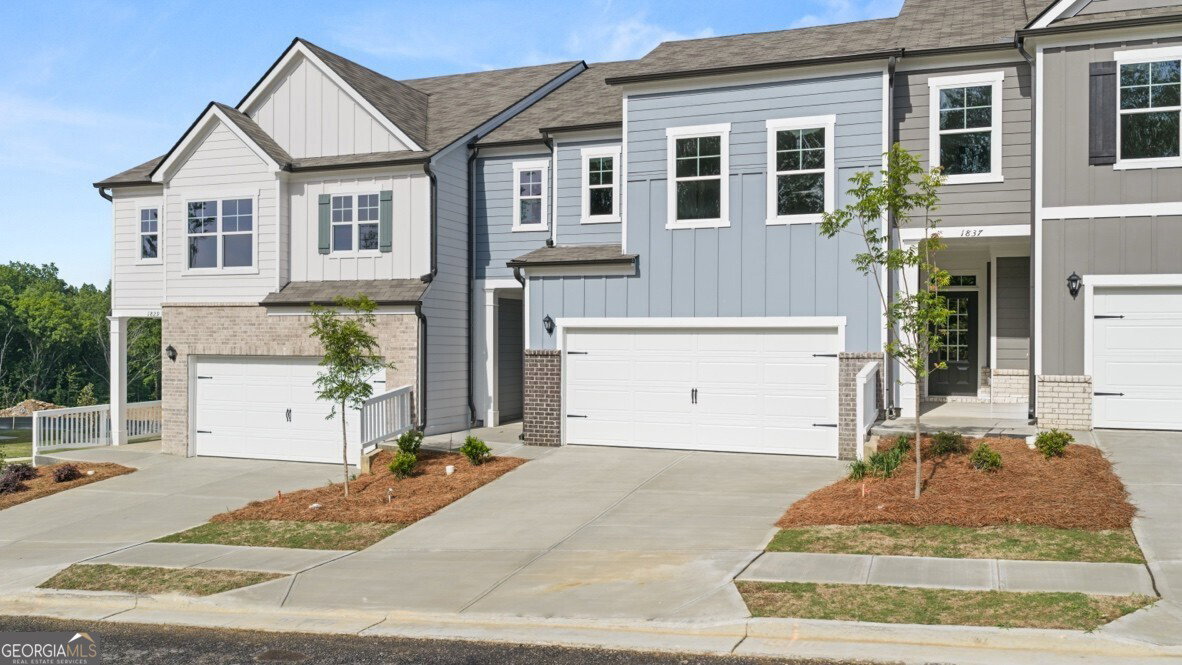
Welcome to 1833 Meadow Green Circle, in the revered Gainesville, GA community of Village at Pine Valley. Located near Lake Lanier and plenty of shopping and dining, this home has a lot to offer. This Sawyer plan boasts 3 large bedrooms and 2.5 bathrooms plus a spacious loft! Entering off the covered front stoop, you are greeted with a long foyer. This leads you into the large living area. This is the perfect place to gather and make many memories! There is a natural flow into the large well-appointed kitchen with a center island, granite countertops, white cabinetry, and stainless-steel appliances. There is a dining area that will accommodate a large dining table that can seat 8. The back patio can be accessed with French doors from the dining area. There is a powder bath with pedestal sink on the main level. On the second floor there is an oversized primary suite, large enough for a KING SIZE BED. This spacious primary bedroom has a large en suite bathroom with a separate tub and tiled shower! There is a dual vanity with granite tops, white cabinets, linen closet and large walk-in closet! There are 2 other spacious secondary bedrooms plus a hall bath with dual vanities and granite tops. The laundry room is located on the upper level. Does 1833 Meadow Green Circle sound like the perfect fit for you? Then contact us at Village at Pine Valley to make the Sawyer your home and see the historic Gainesville, GA!
Additional Information
- Interior Features
- Double Vanity, High Ceilings, Separate Shower, Soaking Tub, Walk-In Closet(s)
- HOA Fee
- $1,500
- Property Description
- Traditional
- Flooring
- Carpet, Laminate
- Appliances
- Dishwasher, Disposal, Microwave
- Heating
- Electric, Heat Pump
- Air Conditioning
- Central Air, Electric, Zoned
- Stories
- 2 Stories
- Levels
- Two
- Parking
- Garage, Kitchen Level
- Elementary School
- Riverbend
- High School
- North Hall
Listing courtesy of D.R. Horton Realty of Georgia, Inc..
 © 2026 Georgia MLS. All rights reserved. Information Deemed Reliable But Not Guaranteed.