450 Lucas Road SW, Cartersville, GA 30120
- $899,000
- 5
- BD
- 4
- BA
- 4,610
- SqFt












- List Price
- $899,000
- Status
- ACTIVE
- Days on Market
- 108
- Price Change
- ▼ $51,000 1783738211
- MLS#
- 10731394
- Subtype
- Residential
- Style
- Brick 4 Side, Ranch
- Year Built
- 1987
- Bedrooms
- 5
- Bathrooms
- 4
- Full Baths
- 3
- Half Baths
- 1
- Living Area
- 4,610
- Lot Size
- 252,212
- Acres
- 5.79
Property Description
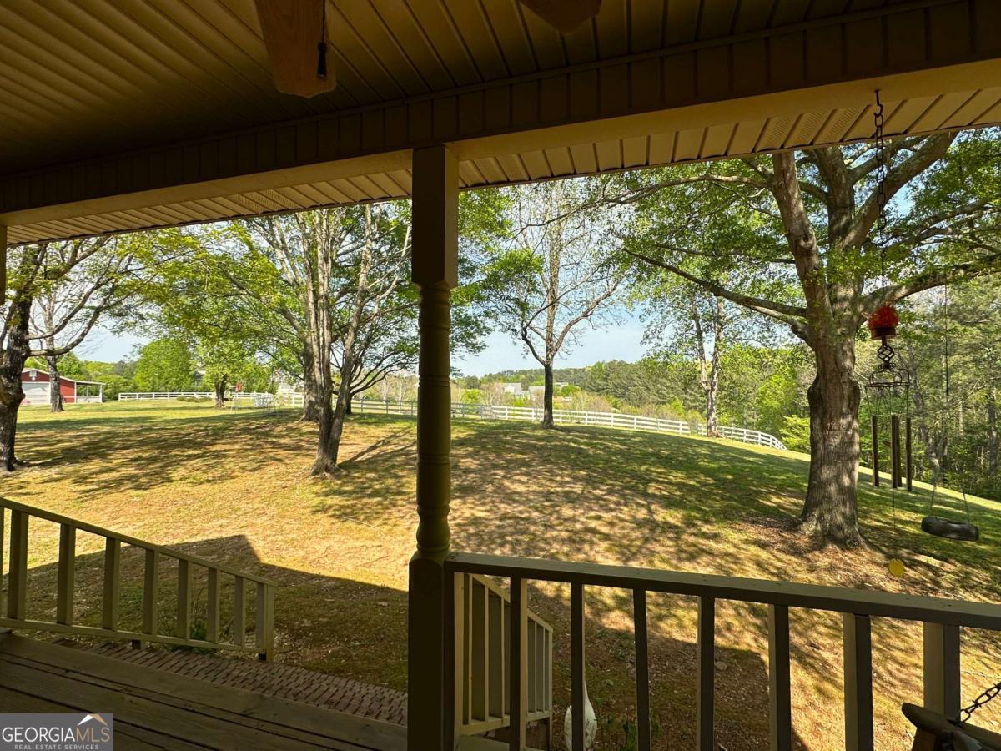
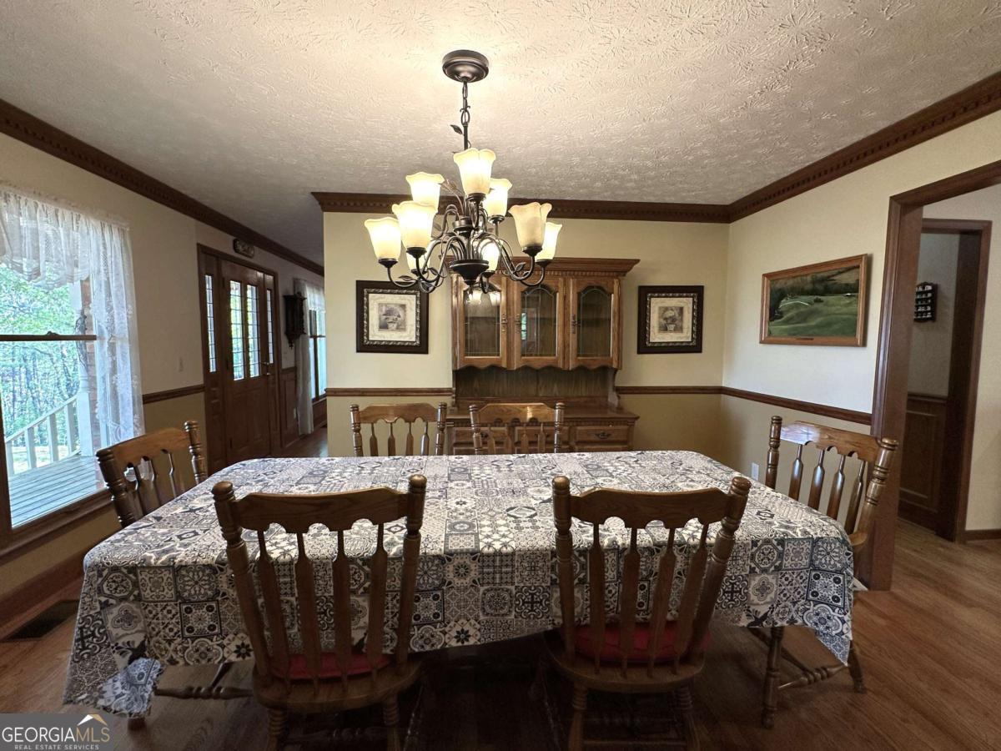
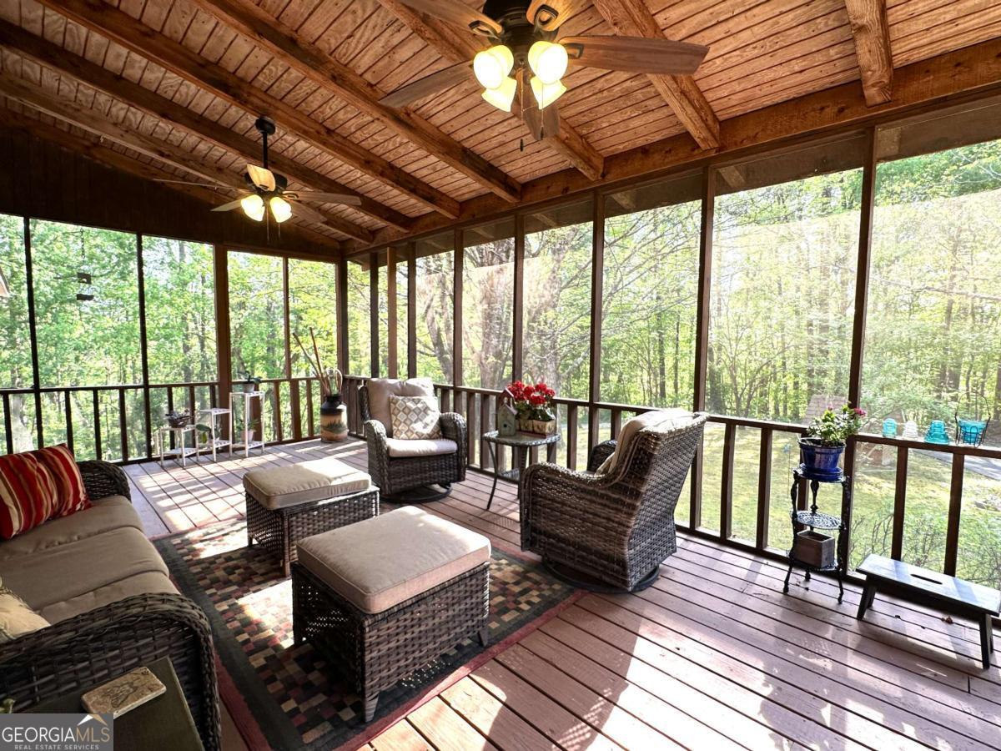
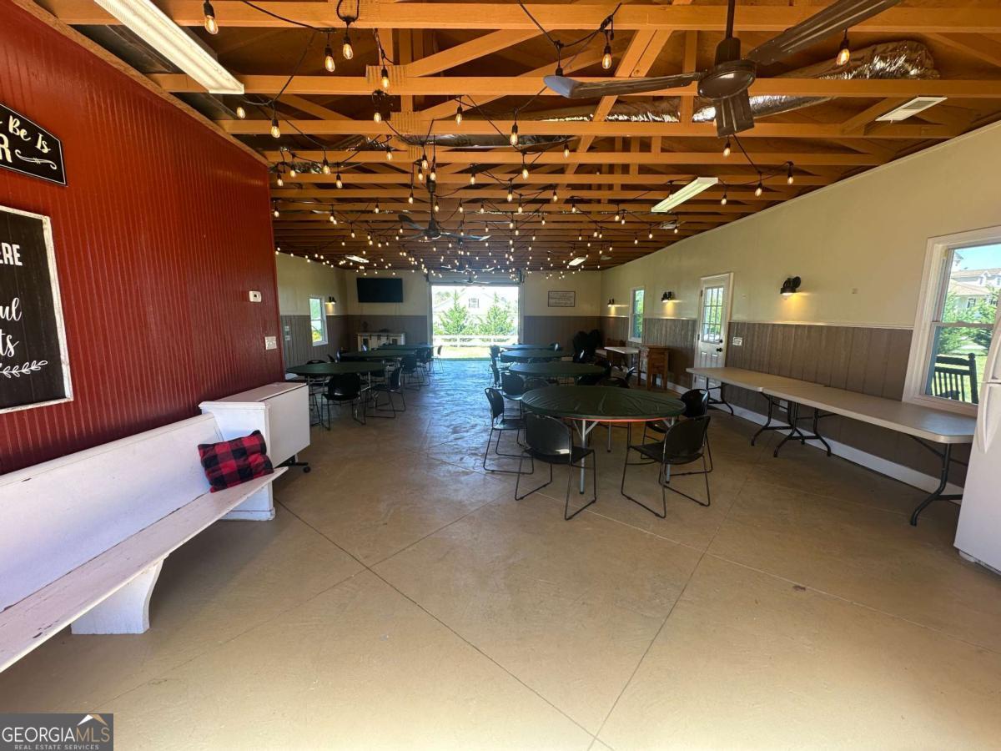
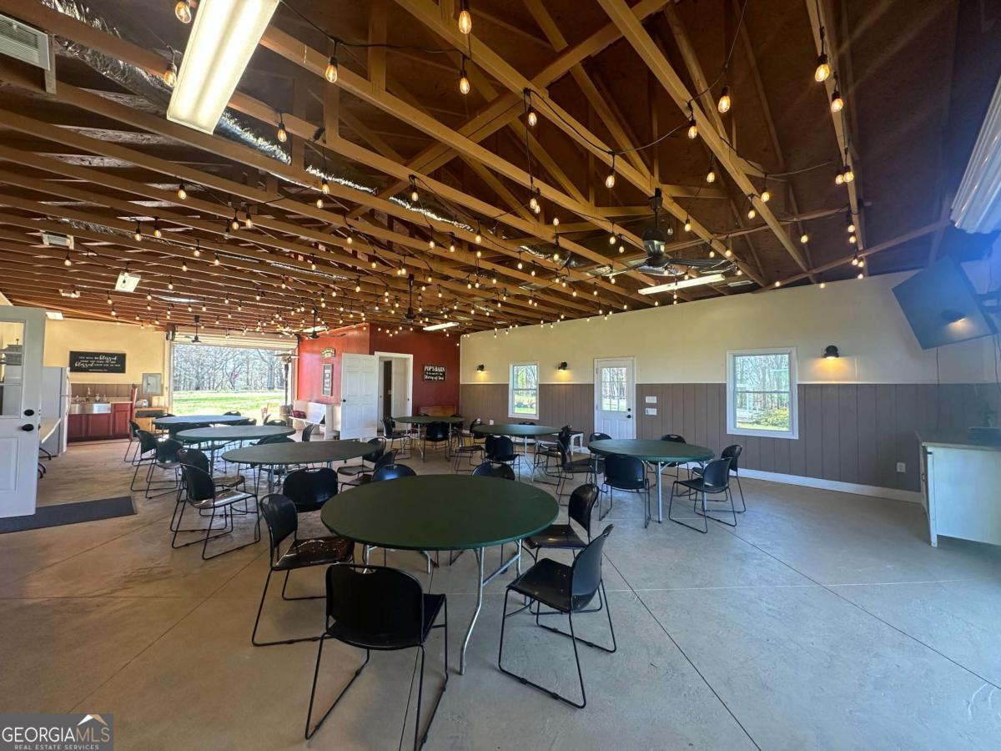
Welcome to 450 Lucas Road Cartersville Georgia and discover the perfect blend of privacy, solitude, and sought-after classic Southern charm. This Stately Brick Ranch called by family (Mockingbird Hill) is an awe-inspiring sprawling five bedroom, 3.5-bathroom brick ranch is situated on a lush 5.79-acre lot in Cartersville, Georgia offering breathtaking mountain views and a serene rural atmosphere. With nearly 5,800 total square feet of living space, this home is carefully designed providing both comfortable daily living and grand-scale entertainment. The heart of the home features a chef-inspired kitchen complete with stainless appliances, lovely stone counters, ample stained cabinetry, and an exquisite large central island that opens directly into the breakfast area as well as formal dining room-perfect for keeping the conversation flowing. Expansive living area e.g., high 9-foot ceilings on the main level, accented by elegant crown molding and timeless craftmanship, oversized master on main serves as a true retreat, featuring "his and hers" closets, ADA accessibility with lift and a spa-like ADA Accessible master bath. Entertainment spaces to host holidays in the formal dining room (seating for 12+) or relax in the light-filled sunroom, marvelous front-porch (covered), or lounge in the screened back porch. The full walk-out basement includes finished living space, a secondary kitchen, and two additional bedrooms-ideal for a multi-generational setup or a dedicated guest wing. Nature lovers will appreciate the gorgeous grounds, featuring a private courtyard, gardens, and a mix of cleared and wooded land. The property includes a barn that has been thoughtfully converted into a marvelous income producing venue space and additional outbuildings, providing ample storage for equipment or hobbies. A massive parking area can accommodate up to thirty vehicles, complemented by incredible views across the lovely NW Georgia rolling countryside. YouTube video is located at https://youtu.be/AI2ylBrpSEA?si=64wCCcVrk_vDVoSp Please no drive-bys. Also, No Real Estate sign on property and Listing Agent MUST be present at all showings. Shown by Appointment only with at least 2-hour advance notice.
Additional Information
- Interior Features
- Beamed Ceilings, Bookcases, High Ceilings, Master On Main Level, Rear Stairs, Separate Shower, Soaking Tub, Tray Ceiling(s), Walk-In Closet(s)
- Exterior Features
- Garden
- Property Description
- Brick 4 Side, Ranch
- Flooring
- Carpet, Hardwood, Tile
- Appliances
- Dishwasher, Dryer, Electric Water Heater, Microwave, Refrigerator, Washer
- Heating
- Central, Electric, Forced Air, Heat Pump, Wood
- Air Conditioning
- Ceiling Fan(s), Central Air, Electric, Heat Pump
- Stories
- 3 or More Stories
- Levels
- Three Or More
- Parking
- Garage, Storage, Garage Door Opener, Side/Rear Entrance
- Elementary School
- Taylorsville
- High School
- Woodland
- View
- Mountain(s)
Listing courtesy of Keller Williams Northwest.
 © 2026 Georgia MLS. All rights reserved. Information Deemed Reliable But Not Guaranteed.