5115 Cornel Lane, Cumming, GA 30028
- $729,420
- 4
- BD
- 3
- BA
- 3,080
- SqFt








- List Price
- $729,420
- Status
- ACTIVE
- Days on Market
- 120
- Price Change
- ▲ $15,830 1783726518
- MLS#
- 10723375
- Subtype
- Residential
- Style
- Traditional
- New Construction
- Yes
- Year Built
- 2026
- Bedrooms
- 4
- Bathrooms
- 3
- Full Baths
- 3
- Living Area
- 3,080
- Lot Size
- 14,766
- Acres
- 0.34
- Subdivision
- Thalley Creek Estates
Property Description
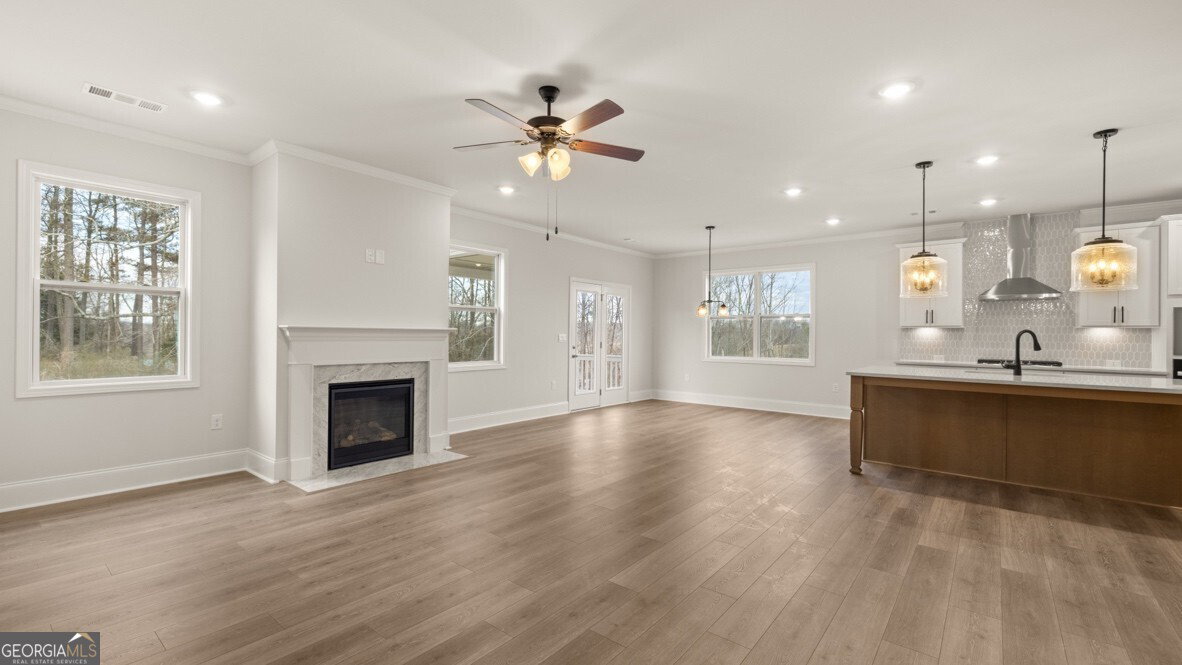
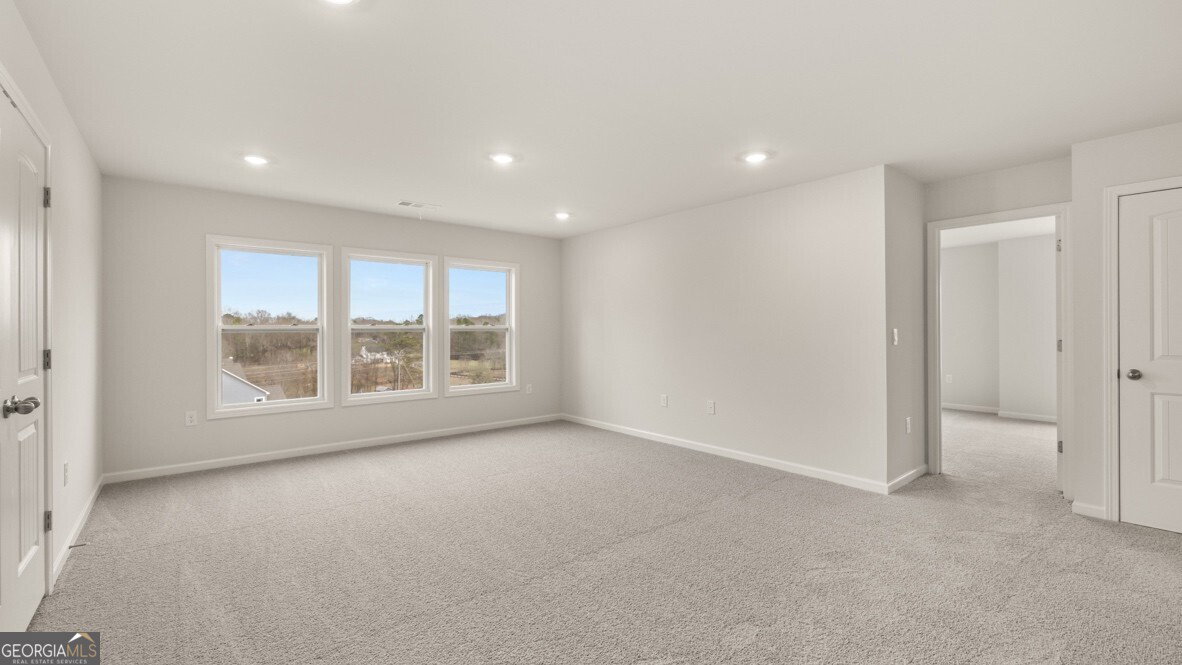
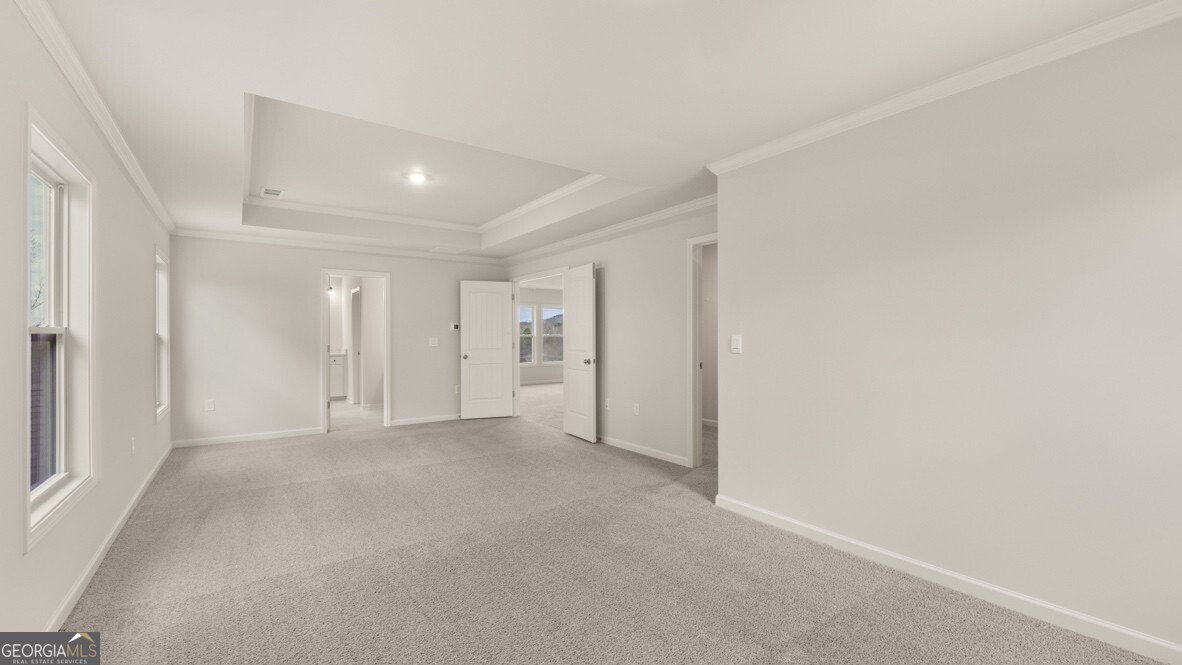
Welcome to 5115 Cornel Lane in the Thalley Creek Estates Community of Cumming, GA. This homesite features the 3,106 sq.ft. Bellview floorplan. Boasting 2 stories, 4 bedrooms and 3 bathrooms, including a spectacular primary suite, there's no question why this is a best-selling plan. This homesite also has an unfinished basement! Through the front door, a foyer will welcome guests past a flex space - ready to serve as a formal dining room or home office - and into the main living area. The family room is anchored by a fireplace with a wood mantle. An open-concept kitchen features 42" shaker-style cabinets, a generous center island, a butler's pantry that connects to the flex room, stainless-steel double wall ovens, and a gas cooktop. The adjoining breakfast nook is the perfect place for casual meals and has a door leading out onto the back patio. The first floor also boasts a guest bedroom, full bathroom, and a mudroom off the garage entry. The second level includes a huge primary suite: a large bedroom with a sitting area, expansive walk-in closet, and a bathroom with two vanities, a walk-in shower, separate soaking tub, and water closet. Also, upstairs are two additional bedrooms and another full bathroom, the laundry room, and a large media room. If the Bellview in Thalley Creek Estates sounds too good to be true, let us give you a tour or 5115 Cornel Lane!
Additional Information
- Interior Features
- Double Vanity, High Ceilings, Separate Shower, Soaking Tub, Split Bedroom Plan, Tray Ceiling(s), Walk-In Closet(s)
- HOA Fee
- $750
- Property Description
- Traditional
- Flooring
- Carpet, Laminate
- Appliances
- Dishwasher, Disposal, Double Oven, Gas Water Heater, Microwave
- Heating
- Central, Forced Air
- Air Conditioning
- Ceiling Fan(s), Central Air
- Stories
- 2 Stories
- Levels
- Two
- Parking
- Garage, Attached, Kitchen Level
- Elementary School
- Sawnee
- High School
- Forsyth Central
Listing courtesy of D.R. Horton Realty of Georgia, Inc..
 © 2026 Georgia MLS. All rights reserved. Information Deemed Reliable But Not Guaranteed.