3010 Corsair Curve, Cumming, GA 30040
- $885,000
- 5
- BD
- 5
- BA
- 6,181
- SqFt










- List Price
- $885,000
- Status
- ACTIVE
- Days on Market
- 120
- Price Change
- ▼ $14,900 1778696904
- MLS#
- 10721806
- Subtype
- Residential
- Style
- Traditional
- Year Built
- 2004
- Bedrooms
- 5
- Bathrooms
- 5
- Full Baths
- 4
- Half Baths
- 1
- Living Area
- 6,181
- Lot Size
- 25,700
- Acres
- 0.59
- Subdivision
- LAKE ASTORIA
Property Description
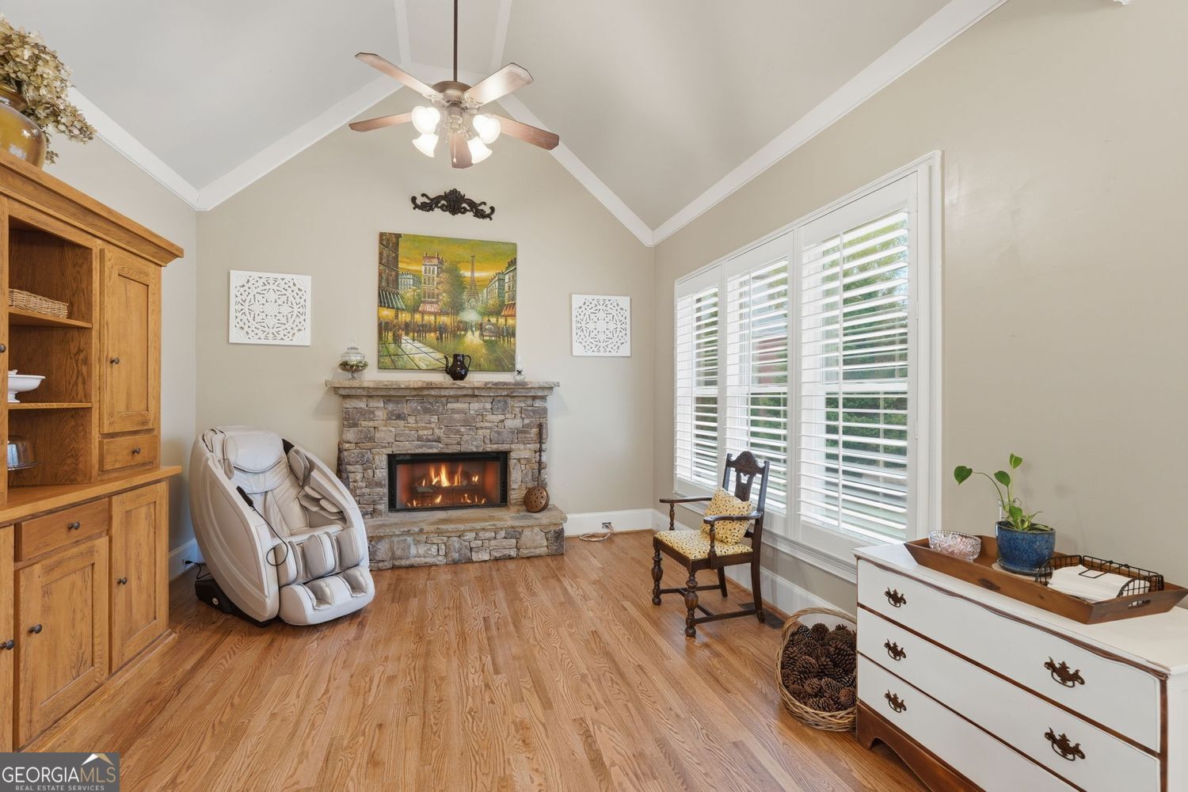
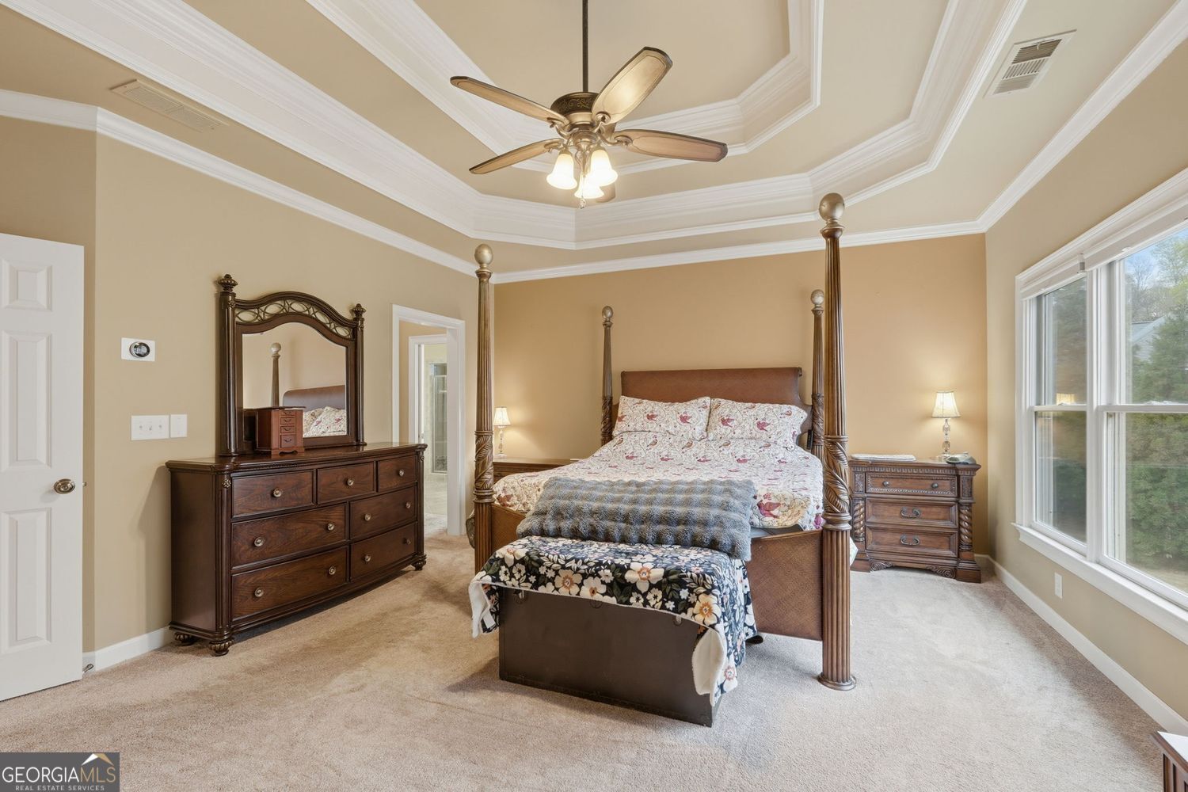
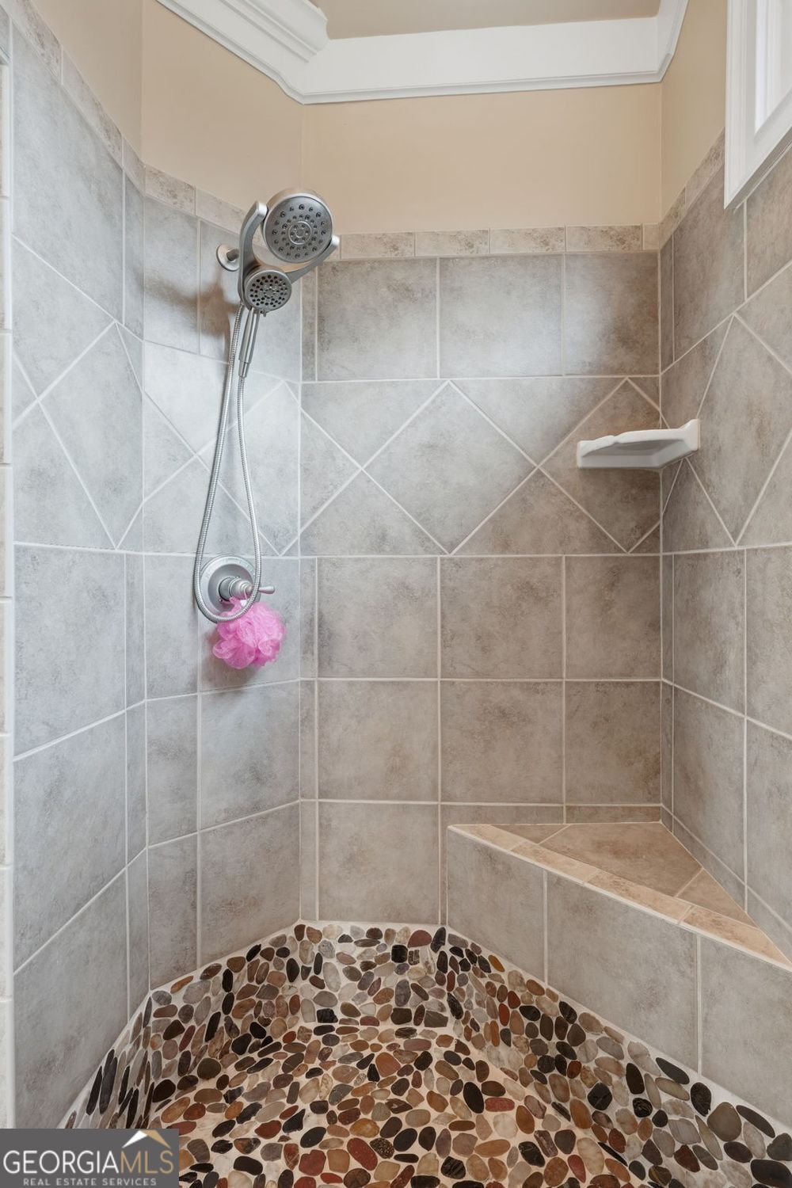
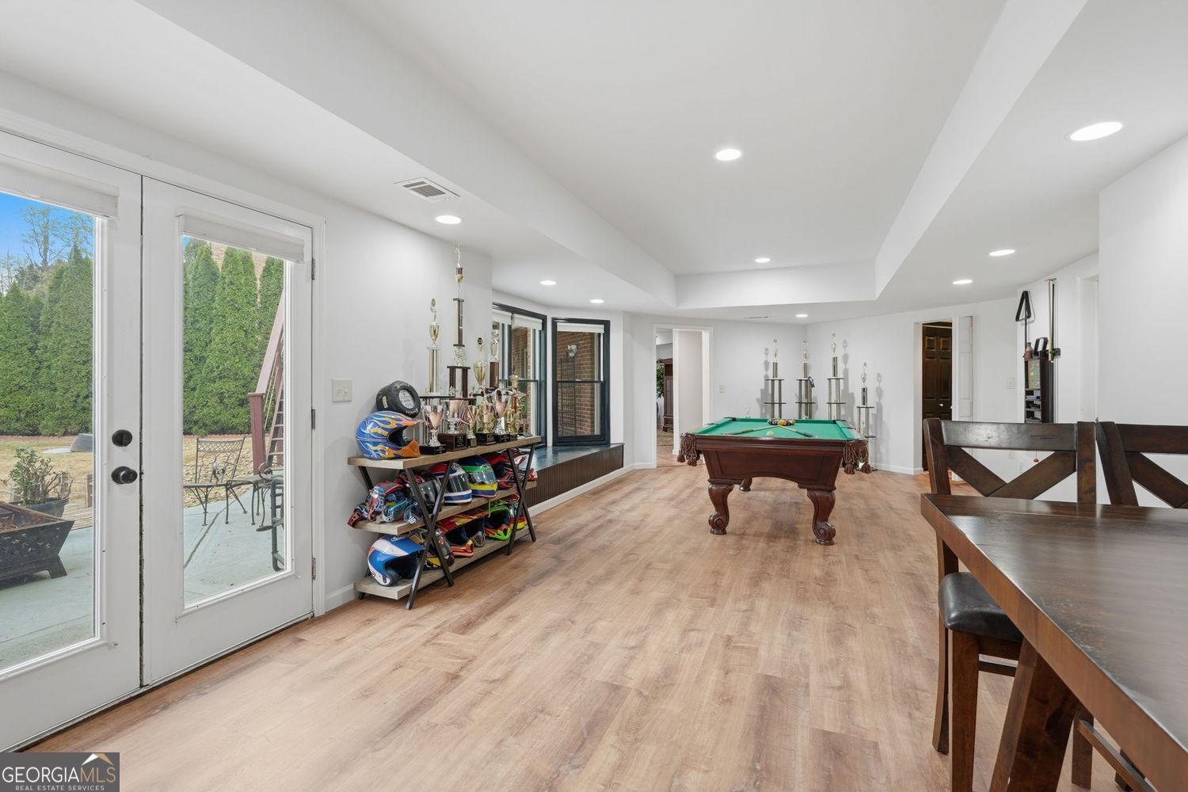
Beautiful 4-sided brick home situated on a landscaped corner lot in the popular LAKE ASTORIA swim/tennis community. Offering nearly 6,000 square feet of finished living space, this home is designed for both everyday comfort and convenient entertaining. This spacious property features 5 bedrooms, 4.5 baths plus a DEDICATED OFFICE with built-ins, a formal dining and multiple living areas, including a vaulted family room with a wall of windows, a keeping room and a finished terrace level. REAL HARDWOOD FLOORS on the main level. The spacious kitchen includes granite countertops, walk-in pantry, separate butler's pantry and access to the oversized deck area. A vaulted keeping room with fireplace sits just off the kitchen, creating a warm and functional gathering space. Upstairs, the spacious primary suite features its own romantic fireplace, custom built-ins, and a spa-inspired bath complete with whirlpool tub, dual vanities, and an oversized dual-head tiled shower. Secondary bedrooms are all generously sized, each offering a walk-in closet. Two share access to a Jack-and-Jill bath and an additional en-suite bedroom provides flexibility for family and guests. The finished terrace level expands the living space with a large secondary living area, a game room w/ pool table, an exercise room, bedroom, full bath, and ample storage, making it ideal for multi-generational living or extended stays. Enjoy outdoor living on the huge, upper-level open deck overlooking the beautiful backyard (large enough to accommodate a pool). An underdeck rain system protects the covered patio below, providing comfortable shady outdoor lounging space. ADDITIONAL HIGHLIGHTS include: a 4-car garage (3-car with hydraulic lift for a 4th vehicle), separate HVAC systems for each level. This home offers the space, functionality, and features today's buyers are seeking in a prime setting.
Additional Information
- Interior Features
- Bookcases, Double Vanity, Walk-In Closet(s), Tray Ceiling(s), Vaulted Ceiling(s), Tile Bath, Soaking Tub
- HOA Fee
- $2,025
- Property Description
- Traditional
- Flooring
- Tile, Carpet, Hardwood
- Appliances
- Dishwasher, Disposal, Double Oven, Gas Water Heater, Microwave, Refrigerator, Electric Water Heater, Stainless Steel Appliance(s), Oven
- Heating
- Central
- Air Conditioning
- Central Air
- Stories
- 2 Stories
- Levels
- Two
- Parking
- Garage
- Elementary School
- Sawnee
- High School
- Forsyth Central
Listing courtesy of BHHS Georgia Properties.
 © 2026 Georgia MLS. All rights reserved. Information Deemed Reliable But Not Guaranteed.