5383 Whitmire Drive, Gainesville, GA 30504
- $449,000
- 3
- BD
- 3
- BA
- 1,653
- SqFt











- List Price
- $449,000
- Status
- ACTIVE
- Days on Market
- 135
- Price Change
- ▼ $5,000 1784709159
- MLS#
- 10712333
- Subtype
- Residential
- Style
- Brick 4 Side, Brick/Frame, Ranch
- Year Built
- 1966
- Bedrooms
- 3
- Bathrooms
- 3
- Full Baths
- 2
- Half Baths
- 1
- Living Area
- 1,653
- Lot Size
- 38,332
- Acres
- 0.88
Property Description
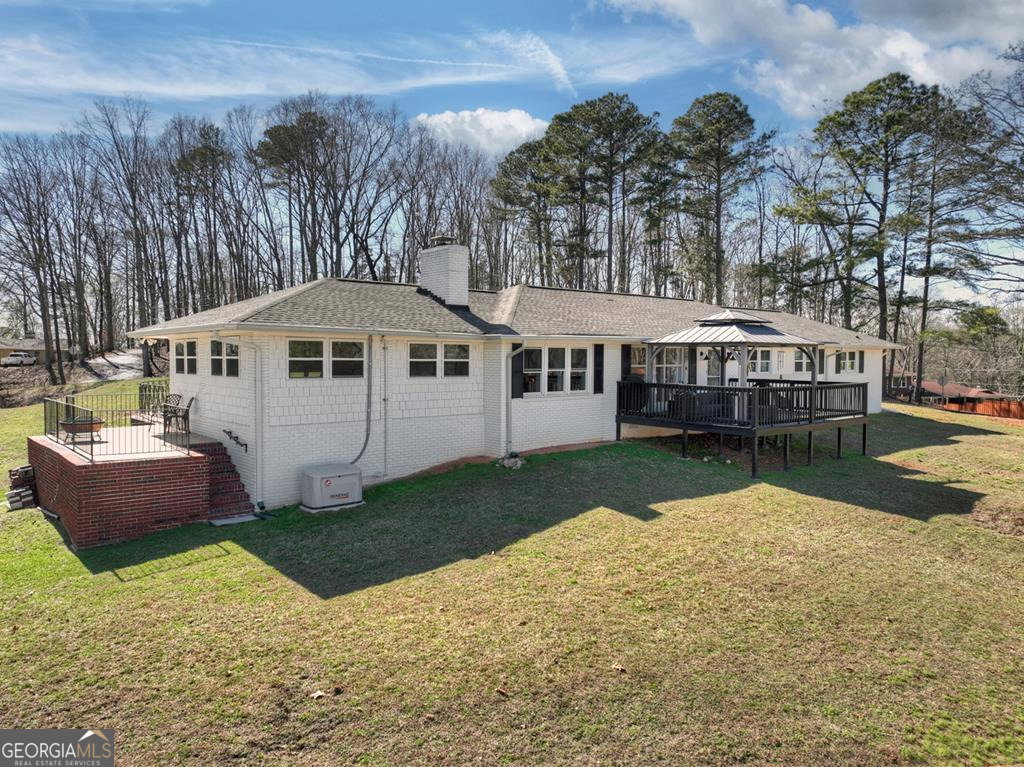
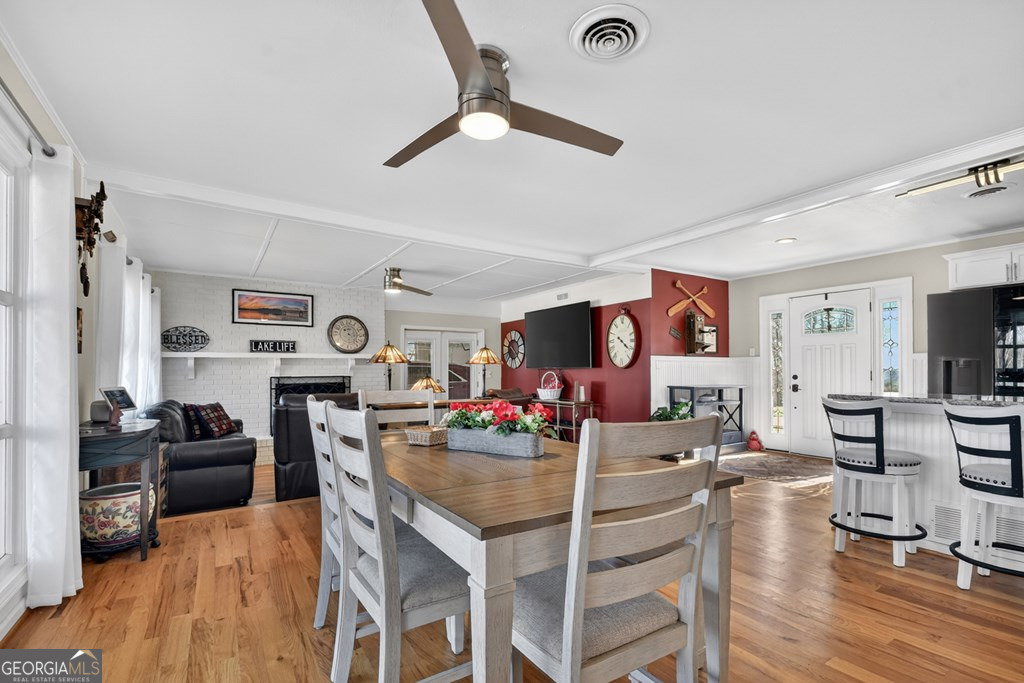
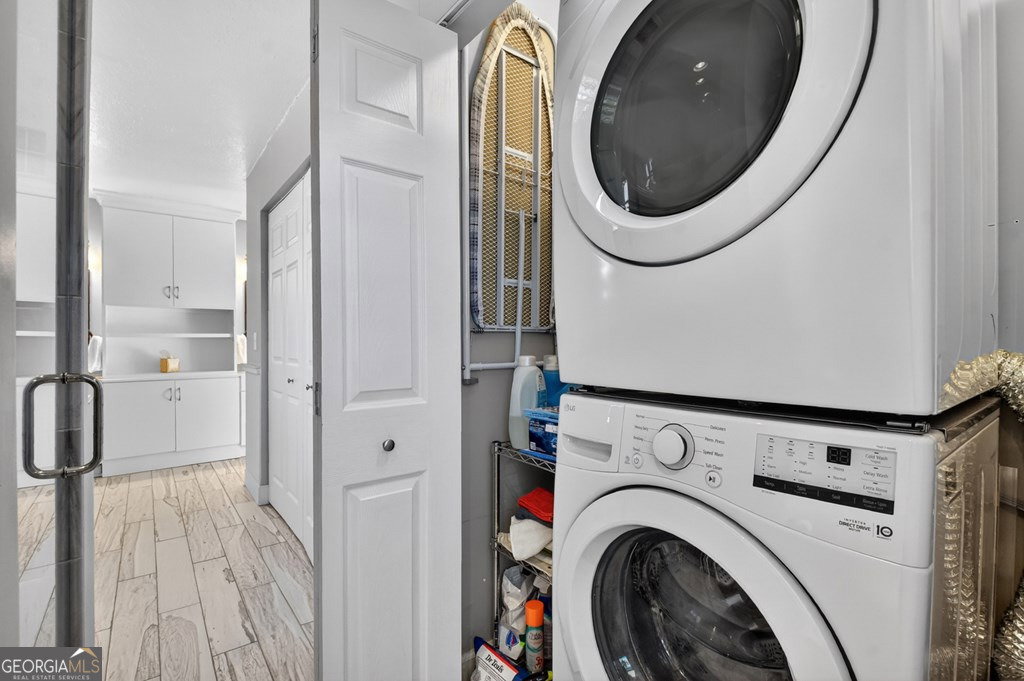
Welcome home to 5383 Whitmire Dr, Gainesville, GA 30504! Discover the charm of quiet & peaceful lakeside living like none other in this completely remodeled 3 bedroom 2.5 bath gem nestled in the heart of Gainesville. Coveted lake access just a short stroll away on a deep water cove. Offering 1653 square feet of thoughtfully designed single level living, this home offers outstanding comfort and excellent convenience. Inside, find real oak hardwood and real tile ceramic floors throughout. The sunken living living room creates a cozy retreat featuring a masonry fireplace, mantle and hearth with built-in gas logs perfect for those chilly Georgia evenings. The kitchen boasts a gas range with double oven and with convection option, a deep kitchen pantry, abundant oak cabinets and drawer space, granite countertops, Kitchenaid dishwasher, and new LG French door refrigerator/ freezer with ice and water dispenser. A hallway half bath offers everyday practicality for residents & guests alike The owner's suite sanctuary features a private patio, a dedicated office space, and a spa inspired soaking tub, & separate tiled shower. A second tiled full bath makes living most pleasurable. The two car garage offers a new Genie garage door opener with an outside keypad for weather protection of your vehicles. Outdoors, relax in full comfort under the gazebo on the deck with a propane heater, or enjoy the fire pit on the eastside patio, or on the owner's private patio, Natural gas heat, recently serviced septic system, no worries Leaf Filter gutter system, whole house generator, and security system checks ALL the boxes! This home is the complete package and furniture is available via a separate bill of sale. Schedule your showing appointment, it IS move in ready, and begin living your best lake life EVER!
Additional Information
- Interior Features
- Double Vanity, Master On Main Level, Separate Shower, Soaking Tub, Tile Bath, Walk-In Closet(s)
- Property Description
- Brick 4 Side, Brick/Frame, Ranch
- Flooring
- Hardwood, Tile
- Appliances
- Disposal, Gas Water Heater, Microwave, Range
- Heating
- Heat Pump
- Air Conditioning
- Central Air
- Stories
- 1 Story
- Levels
- One
- Parking
- Garage, Attached, Parking Pad, Kitchen Level, Garage Door Opener
- Elementary School
- McEver
- High School
- Chestatee
- View
- Lake, Mountain(s)
Listing courtesy of ReMax Town & Ctry-Downtown.
 © 2026 Georgia MLS. All rights reserved. Information Deemed Reliable But Not Guaranteed.