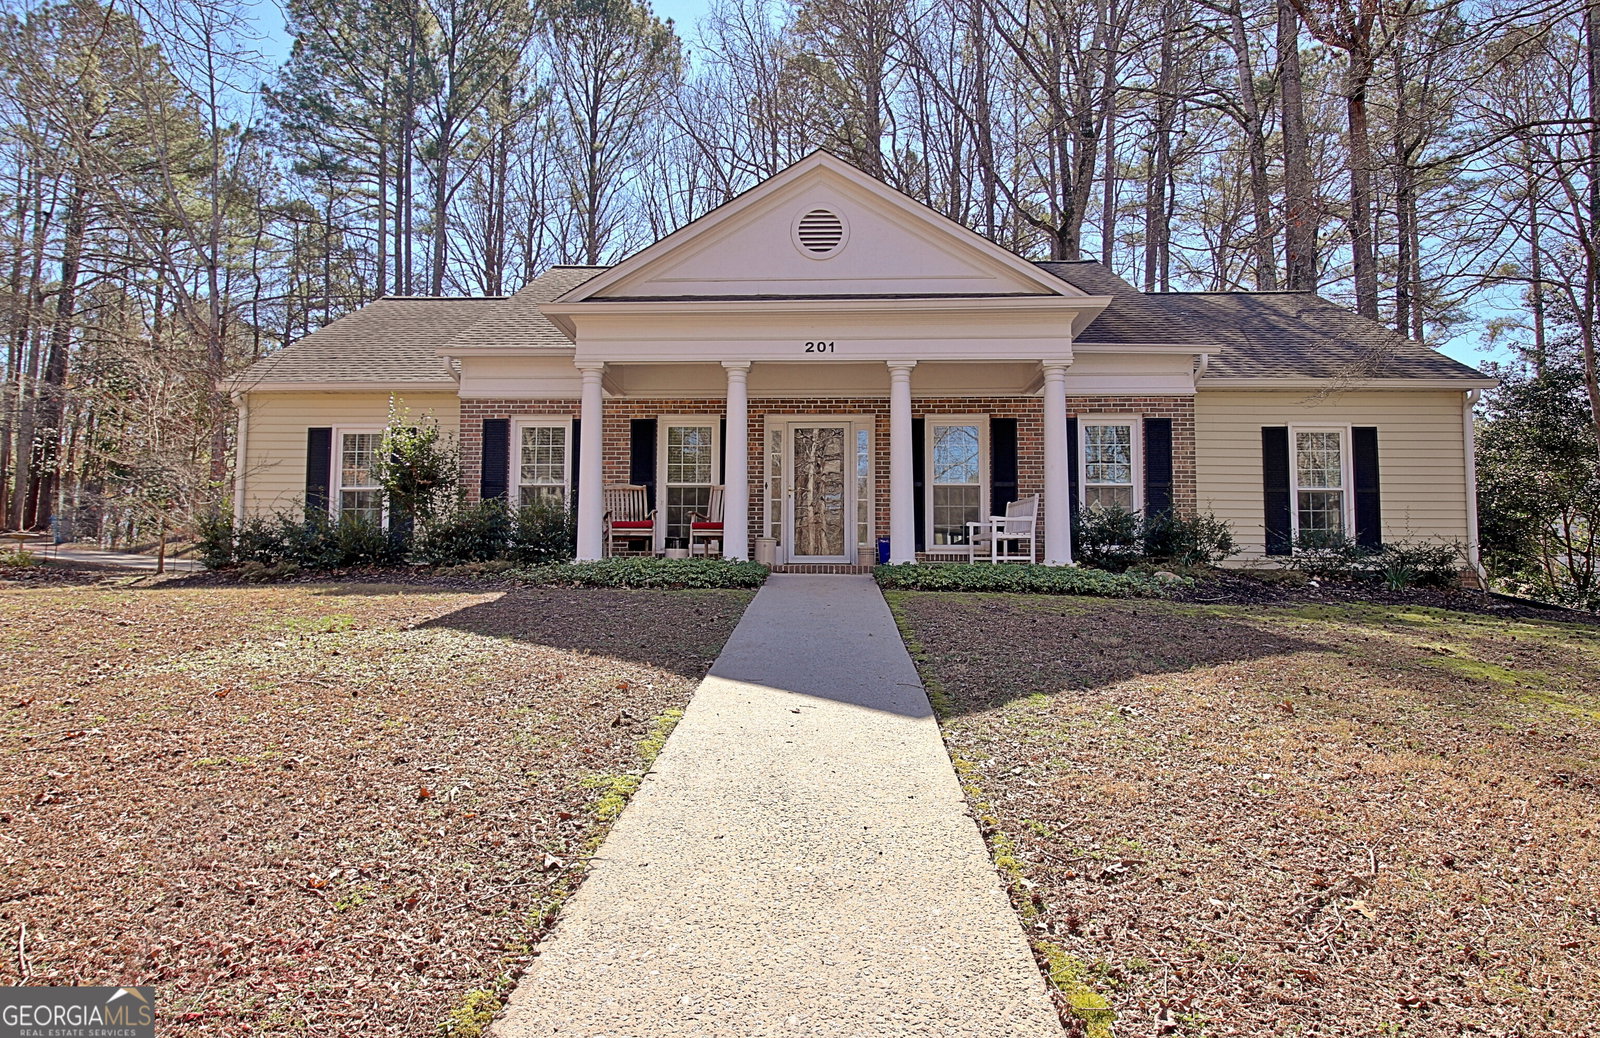
201 Fern Vale, Peachtree City, GA 30269
- $595,000
- 3
- BD
- 3
- BA
- 2,092
- SqFt


- List Price
- $595,000
- Status
- ACTIVE UNDER CONTRACT
- Days on Market
- 178
- Price Change
- ▼ $14,900 1781822546
- Closing Date
- Aug 14, 2026
- MLS#
- 10693873
- Subtype
- Residential
- Style
- Brick Front, Bungalow/Cottage, Ranch, Traditional
- Year Built
- 1981
- Bedrooms
- 3
- Bathrooms
- 3
- Full Baths
- 2
- Half Baths
- 1
- Living Area
- 2,092
- Lot Size
- 26,136
- Acres
- 0.60
- Subdivision
- Fernwood
Property Description
Located on a large corner lot on a peaceful cul-de-sac, this charming three bedroom, two and a half bath ranch offers the perfect blend of comfort and prime location. Designed for easy single level living the home features a bright open layout with fresh paint and gorgeous American cherry hardwood floors throughout the home. At the heart of the home is a spacious living room with elegant coffered ceilings which flows seamlessly into the open kitchen and dining room creating an ideal setting for everyday living and entertaining. The cherry floors compliment the updated kitchen with a large island, custom cabinets, and a functional layout that keeps everything within reach. The original crystal chandeliers add vintage charm to the updated spaces of the home. French doors off the living and kitchen areas open to a large all-weather room overlooking the large back yard and is perfect place to enjoy your morning coffee. The primary suite serves as a relaxing retreat, complete with a large walk-in shower, dual sinks, and a large walk-in closet. Two additional bedrooms provide flexibility for family, guests, or a home office, while a full bath ensures comfort and convenience. A thoughtfully placed half-bath is perfect for visitors. Step outside to enjoy the quiet surroundings and large rocking chair front porch, perfect for unwinding in a serene setting. The cul-de-sac location minimizes traffic while fostering a sense of neighborhood charm. With it's practical floor plan, beautiful cherry floors, and tranquil location, this ranch home offers comfortable living with classic style in a setting that feels both private and connected. House is active under contract with showings still allowed.
Additional Information
- Interior Features
- Double Vanity, Master On Main Level, Separate Shower, Tile Bath, Tray Ceiling(s), Walk-In Closet(s)
- Property Description
- Brick Front, Bungalow/Cottage, Ranch, Traditional
- Flooring
- Hardwood, Tile
- Appliances
- Cooktop, Dishwasher, Disposal, Ice Maker, Microwave, Range, Refrigerator
- Heating
- Central
- Air Conditioning
- Ceiling Fan(s), Central Air
- Stories
- 1 Story
- Levels
- One
- Parking
- Garage, Attached, Kitchen Level, Garage Door Opener, Side/Rear Entrance
- Elementary School
- Huddleston
- High School
- Mcintosh
Listing courtesy of DeGolian Realty.
 © 2026 Georgia MLS. All rights reserved. Information Deemed Reliable But Not Guaranteed.