328 Smallwood Lane, Douglasville, GA 30134
- $399,900
- 4
- BD
- 3
- BA
- 2,619
- SqFt











- List Price
- $399,900
- Status
- ACTIVE
- Days on Market
- 200
- Price Change
- ▼ $10,000 1785451660
- MLS#
- 10683609
- Subtype
- Residential
- Style
- Craftsman, Stone Frame, Traditional
- Year Built
- 2021
- Bedrooms
- 4
- Bathrooms
- 3
- Full Baths
- 2
- Half Baths
- 1
- Living Area
- 2,619
- Lot Size
- 20,037
- Acres
- 0.46
- Subdivision
- Smallwood Farms
Property Description
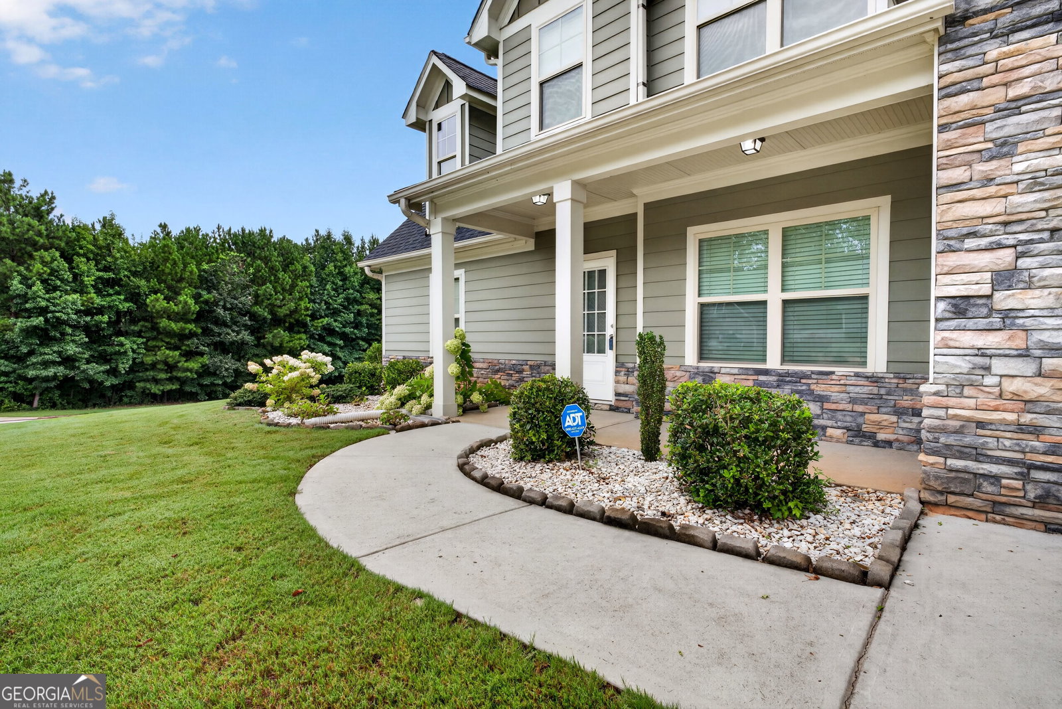
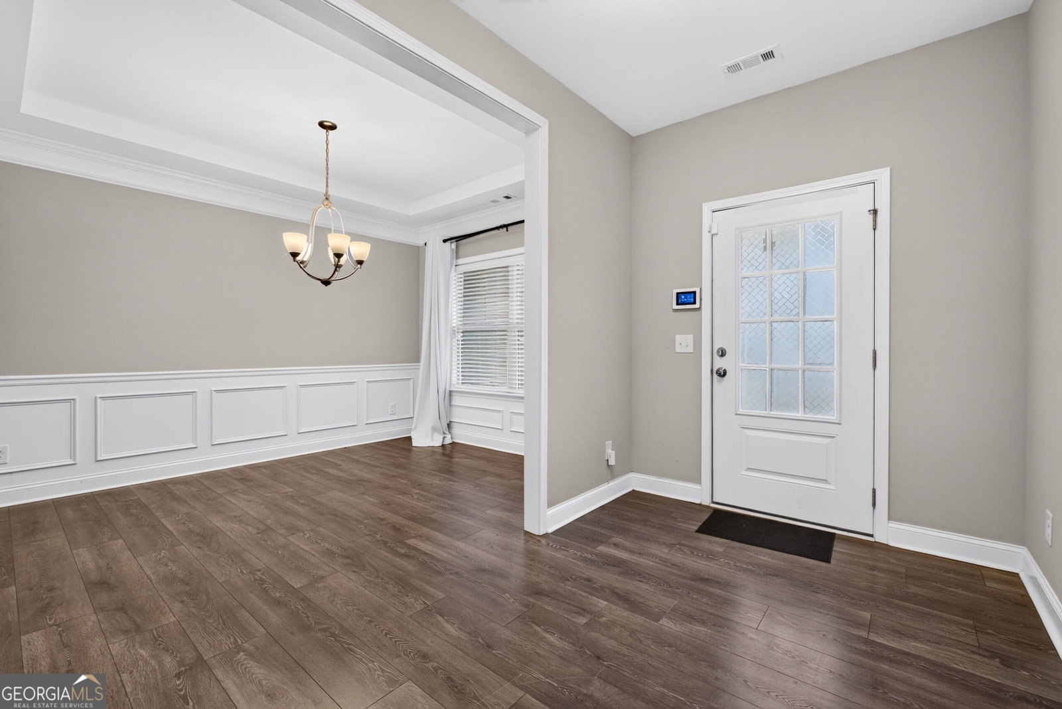
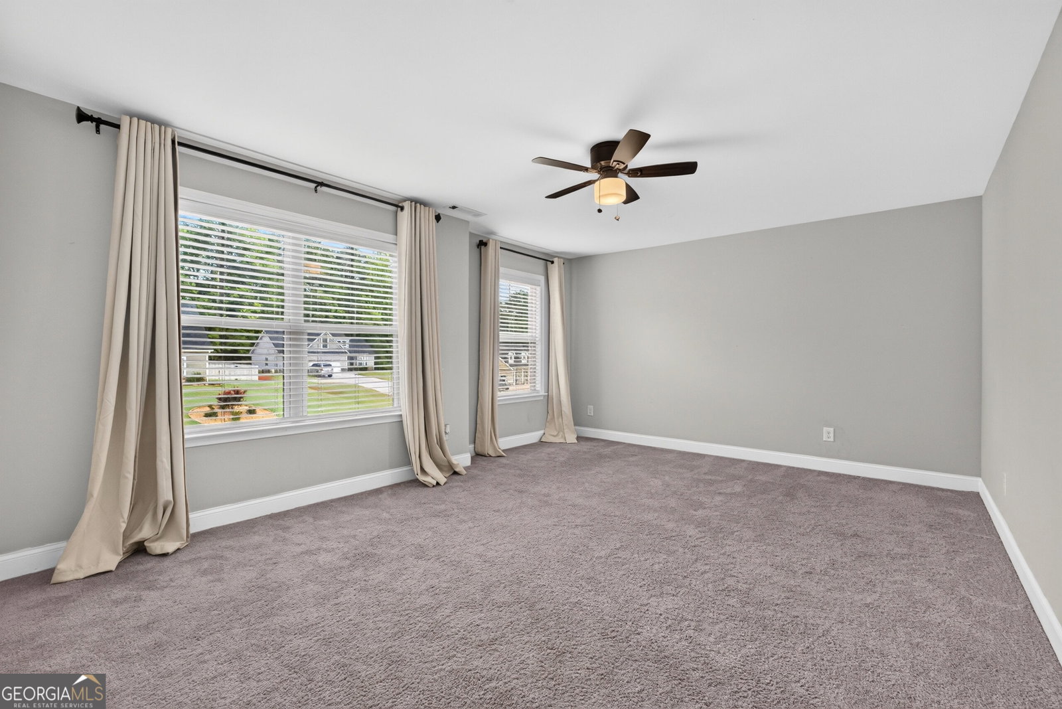
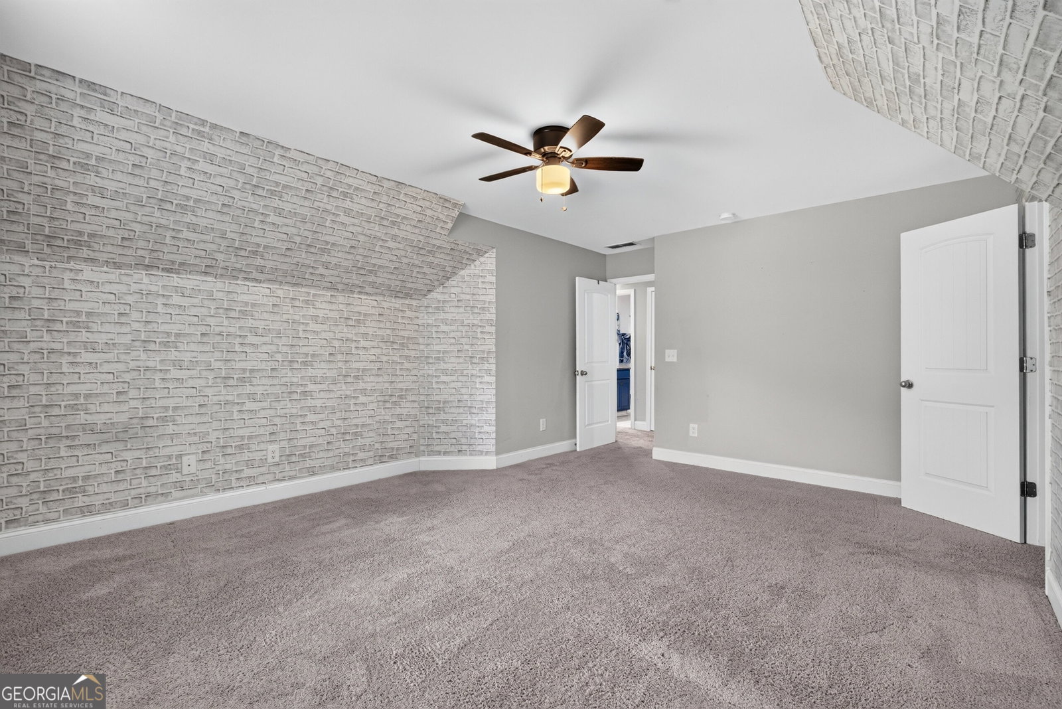
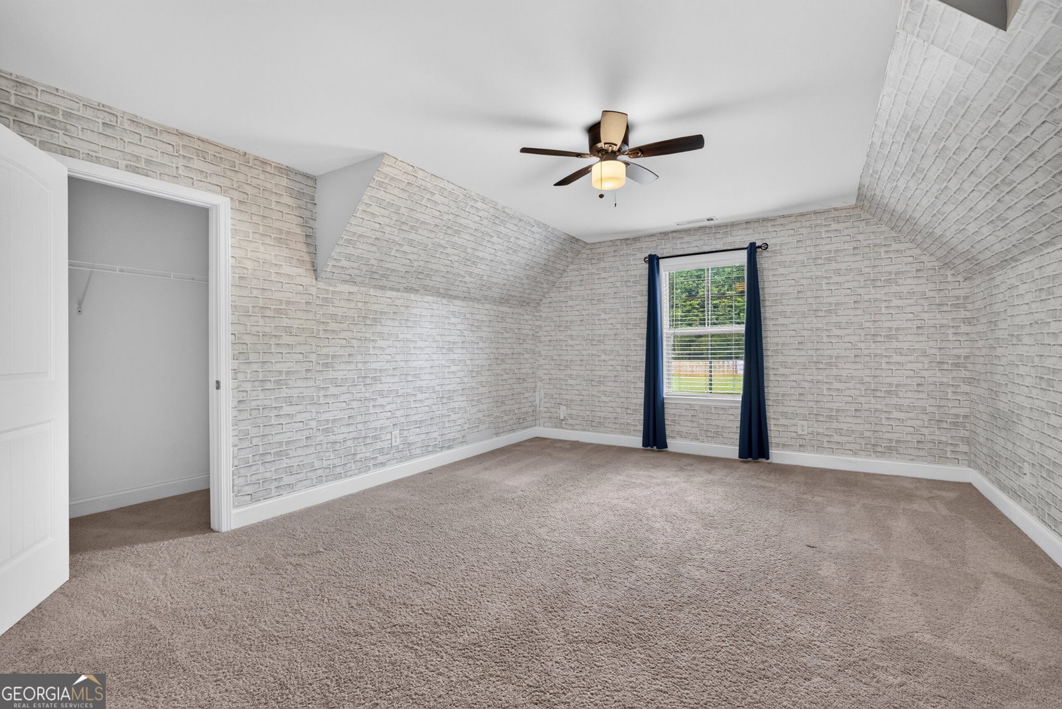
Located in a well-established subdivision known for its strong sense of community and access to respected local schools, this home offers a setting where education, lifestyle, and comfort come together seamlessly. From the moment you arrive, it's clear this is a property designed for both everyday living and long-term value. This inviting 4-bedroom, 2.5 bath residence features a thoughtful and highly desirable floor plan. The primary suite is conveniently located on the main level, providing privacy and ease of living, while three additional bedrooms upstairs offer flexible space for family, guests, or home offices. The layout flows effortlessly, creating a home that feels open, functional, and welcoming. Set on an impressive .46-acre lot, this property offers room to breathe, play, and entertain. Whether you envision outdoor gatherings, gardening, or simply enjoying the space and privacy that larger lots provide, this home delivers options that are increasingly hard to find. The generous yard enhances the overall appeal and creates a true sense of retreat. Natural light, comfortable living areas, and a warm, well-cared-for feel make this home easy to fall in love with. It's the kind of place that feels right the moment you step inside-balanced, livable, and ready for its next chapter. Homes with this combination of location, layout, and lot size do not come along often. This is a must see property for buyers seeking quality, space, and a neighborhood that supports both lifestyle and learning. The refrigerator
Additional Information
- Interior Features
- Double Vanity, High Ceilings, Master On Main Level, Separate Shower, Walk-In Closet(s)
- HOA Fee
- $200
- Property Description
- Craftsman, Stone Frame, Traditional
- Flooring
- Carpet, Vinyl
- Appliances
- Dishwasher, Range, Stainless Steel Appliance(s)
- Heating
- Central, Dual, Electric, Forced Air
- Air Conditioning
- Ceiling Fan(s), Central Air, Dual, Electric, Zoned
- Stories
- 2 Stories
- Levels
- Two
- Parking
- Garage, Attached, Kitchen Level, Garage Door Opener
- Elementary School
- Hutchens
- High School
- Hiram
- View
- City
Listing courtesy of House Hunting Solutions.
 © 2026 Georgia MLS. All rights reserved. Information Deemed Reliable But Not Guaranteed.