5321 Timber Hills Drive, Oakwood, GA 30566
- $305,000
- 3
- BD
- 3
- BA
- 1,556
- SqFt








- List Price
- $305,000
- Status
- ACTIVE
- Days on Market
- 201
- Price Change
- ▼ $1,000 1776552309
- MLS#
- 10669730
- Subtype
- Residential
- Style
- Contemporary
- Year Built
- 2016
- Bedrooms
- 3
- Bathrooms
- 3
- Full Baths
- 2
- Half Baths
- 1
- Living Area
- 1,556
- Lot Size
- 13,068
- Acres
- 0.30
- Subdivision
- Crawford Oaks
Property Description
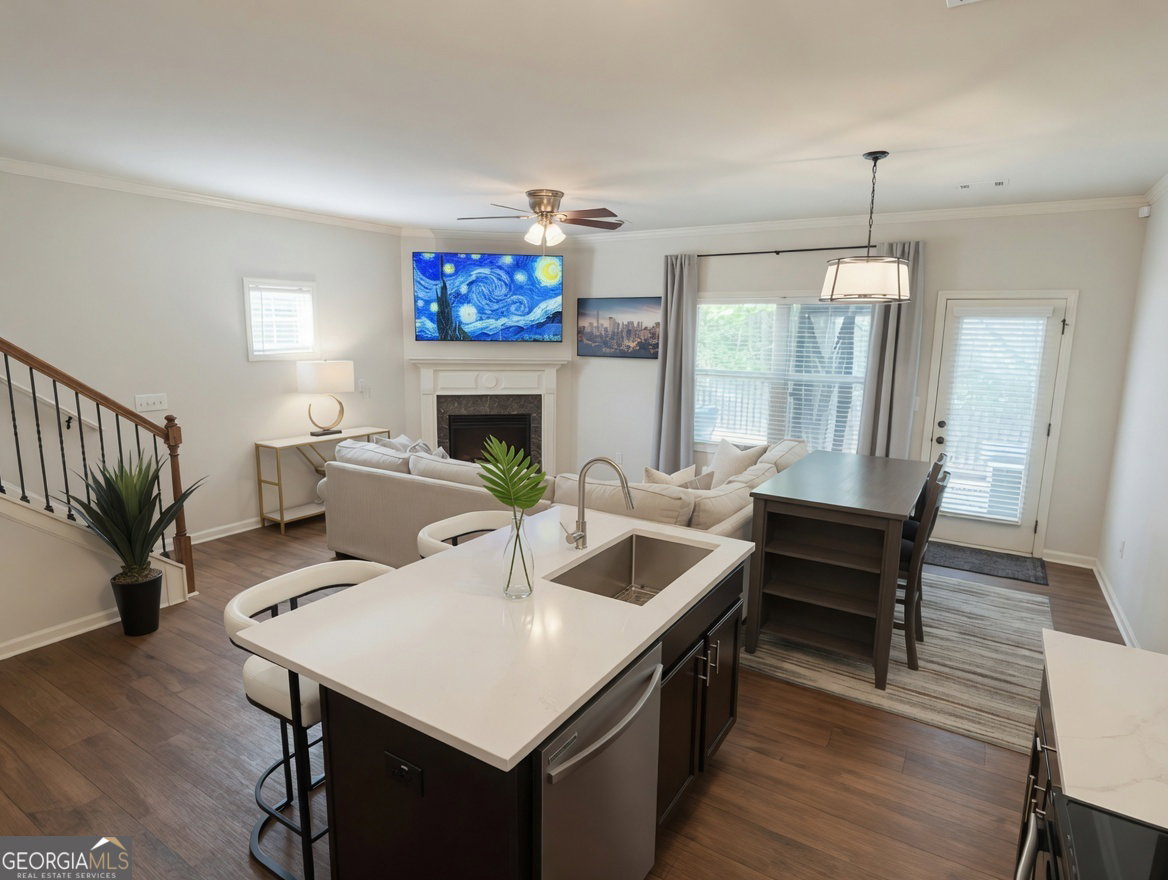
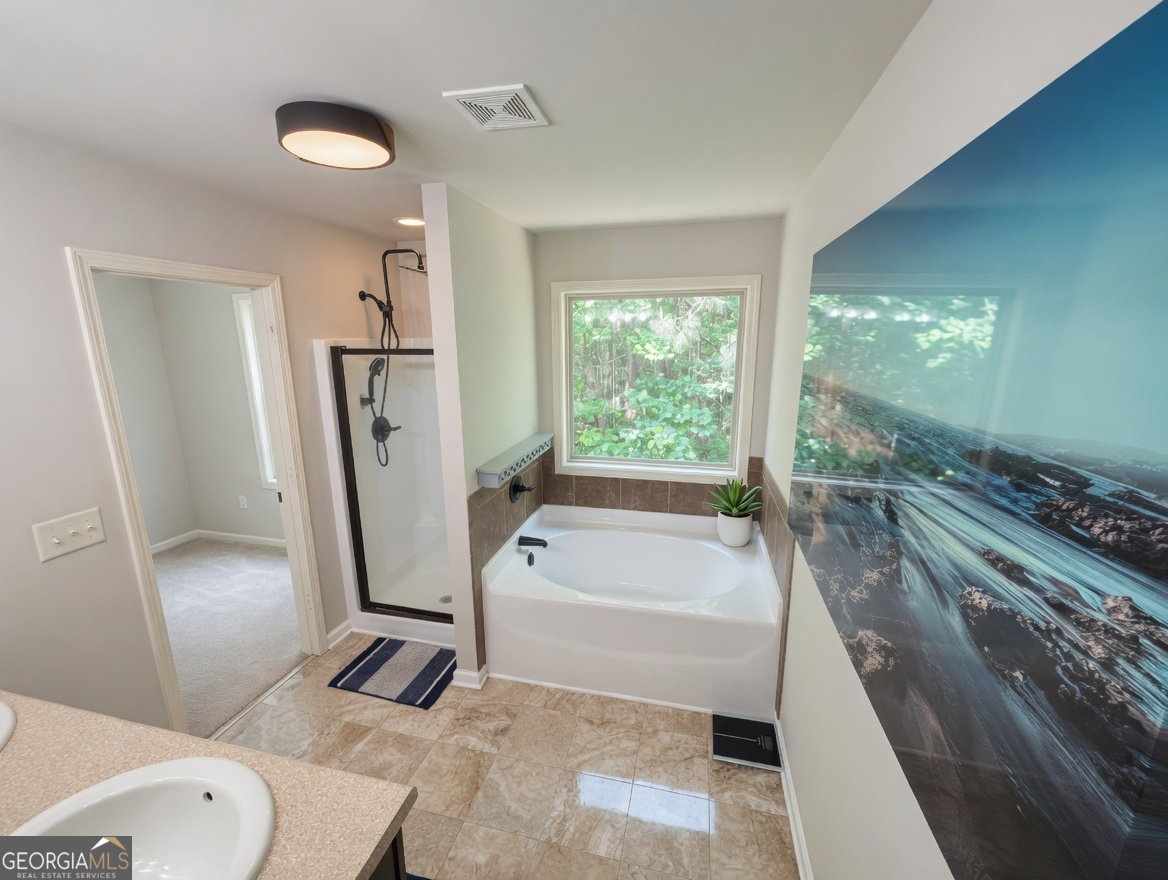
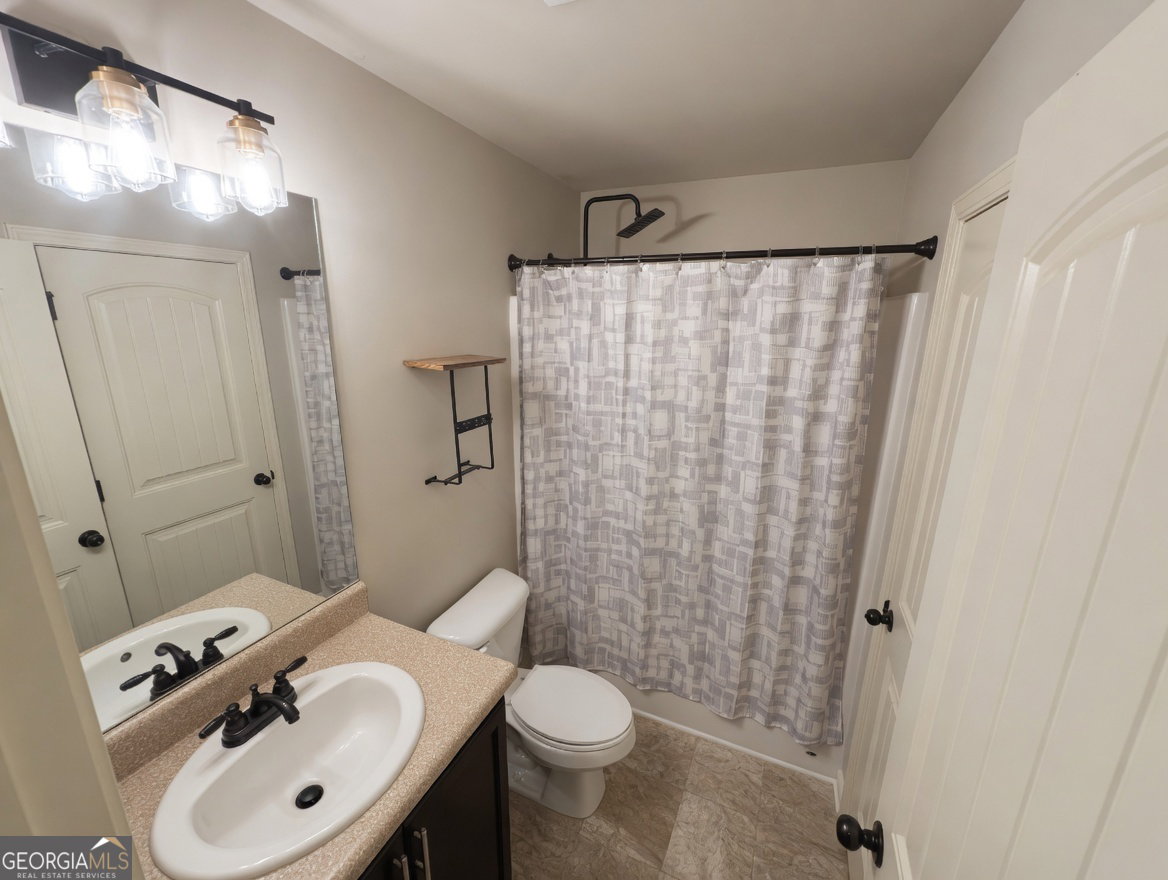
5321 Timber Hills Drive, Oakwood, GA 30566 Welcome to a standout corner-lot, end-unit townhome in the desirable Crawford Oaks community. Built in 2016 and beautifully updated, this home offers modern finishes, thoughtful design touches, and comfortable living in one of Hall County's most convenient locations. The main level features an open-flow layout with a welcoming foyer leading into the kitchen, dining, and living areas-ideal for everyday living and entertaining. The kitchen includes sleek Quartz countertops, an island with seating, stainless steel appliances, and ample cabinet storage. The first-floor half bath has also been updated, adding a fresh and modern touch. Throughout the home, professionally updated lighting fixtures and stylish accent walls provide a bright, contemporary feel. Upstairs, you'll find three spacious bedrooms and two full baths. The primary suite includes a generous walk-in closet, dual sinks, and a separate shower and soaking tub. An upper-level laundry room adds exceptional convenience. Additional features include a one-car garage with extra driveway parking and the benefits of an end-unit location, such as more natural light, an extra side window, and increased privacy. The community offers well-maintained amenities including a pool, tennis courts, sidewalks, and landscaped common areas-perfect for families and active lifestyles. Located just minutes from I-985, Atlanta Hwy (GA-13), shopping, restaurants, parks, and the Gainesville/Oakwood area, this move-in-ready home offers the ideal blend of comfort, convenience, and style.
Additional Information
- Interior Features
- Double Vanity, Separate Shower, Soaking Tub, Split Bedroom Plan, Walk-In Closet(s)
- HOA Fee
- $900
- Property Description
- Contemporary
- Flooring
- Carpet, Hardwood, Vinyl
- Appliances
- Convection Oven, Dishwasher, Disposal, Electric Water Heater, Microwave
- Heating
- Central, Electric, Heat Pump, Hot Water
- Air Conditioning
- Ceiling Fan(s), Central Air, Electric, Heat Pump
- Stories
- 2 Stories
- Levels
- Two
- Parking
- Garage, Kitchen Level, Garage Door Opener
- Elementary School
- Other
- High School
- West Hall
Listing courtesy of Aloura Estates.
 © 2026 Georgia MLS. All rights reserved. Information Deemed Reliable But Not Guaranteed.