600 smith fork Drive, Demorest, GA 30535
- $440,000
- 5
- BD
- 5
- BA
- 3,444
- SqFt






- List Price
- $440,000
- Status
- ACTIVE
- Days on Market
- 214
- Price Change
- ▲ $10,000 1779841335
- MLS#
- 10662577
- Subtype
- Residential
- Style
- Traditional
- Year Built
- 1996
- Bedrooms
- 5
- Bathrooms
- 5
- Full Baths
- 5
- Living Area
- 3,444
- Lot Size
- 43,560
- Acres
- 1
- Subdivision
- none
Property Description
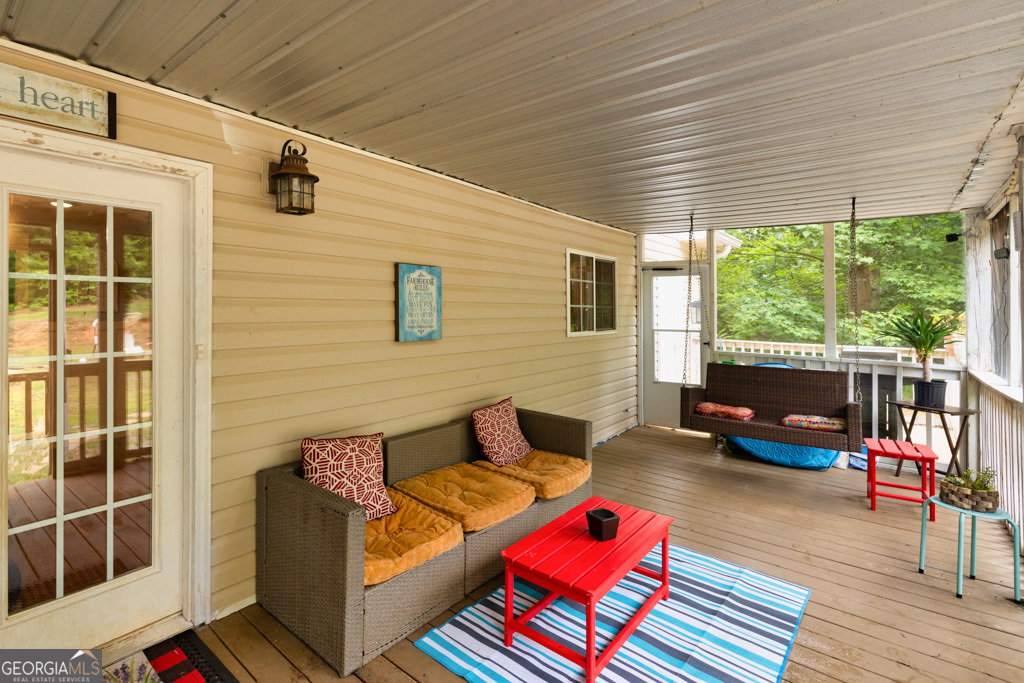

[BACK ON THE MARKET AT NO FAULT OF THE SELLER!] The FHA appraisal has already been completed, providing added confidence for buyers and lenders. Beautifully maintained and thoughtfully designed, this 5-bedroom, 5-bath home sits on approximately one acre along a private road, offering the peace and privacy of a non-HOA setting. Every bedroom features its own private en-suite bath with a walk-in shower, making this home ideal for guests, multi-generational living, or anyone who values comfort and privacy. The main level offers a spacious primary suite, an inviting open-concept living area with a cozy fireplace, and a well-appointed kitchen with stainless steel appliances. You'll also appreciate the exceptional closet space, abundant storage throughout, and a newly built storage building for even more functionality. A large bonus TV room with its own private entrance provides incredible flexibility and could easily serve as a media room, home office, recreation space, or additional sleeping area. Three covered porches, each approximately 50 feet in length, create the perfect spots to relax, entertain, and enjoy the peaceful surroundings. Additional features include two separate 2-car garages, central HVAC, and a quiet country setting that's just minutes from shopping, dining, and everyday conveniences. This home is move-in ready and offers a unique combination of space, privacy, and versatility. And as an added bonus septic tank has already been inspected and pumped ! Schedule your private tour today!
Additional Information
- Interior Features
- High Ceilings, Entrance Foyer
- Property Description
- Traditional
- Flooring
- Hardwood, Vinyl
- Appliances
- Dishwasher, Dryer, Range, Refrigerator, Stainless Steel Appliance(s), Washer
- Heating
- Heat Pump
- Air Conditioning
- Central Air, Heat Pump
- Stories
- 2 Stories
- Levels
- Two
- Parking
- Assigned
- Elementary School
- Baldwin
- High School
- Habersham Central
Listing courtesy of Keller Williams Greater Athens.
 © 2026 Georgia MLS. All rights reserved. Information Deemed Reliable But Not Guaranteed.