113 Warwick Way SE, Rome, GA 30161
- $577,700
- 6
- BD
- 4
- BA
- 3,810
- SqFt






- List Price
- $577,700
- Status
- ACTIVE
- Days on Market
- 331
- Price Change
- ▼ $17,300 1784694668
- MLS#
- 10596585
- Subtype
- Residential
- Style
- Traditional
- Year Built
- 1990
- Bedrooms
- 6
- Bathrooms
- 4
- Full Baths
- 3
- Half Baths
- 1
- Living Area
- 3,810
- Lot Size
- 20,908
- Acres
- 0.48
- Subdivision
- HAMPTON EAST
Property Description
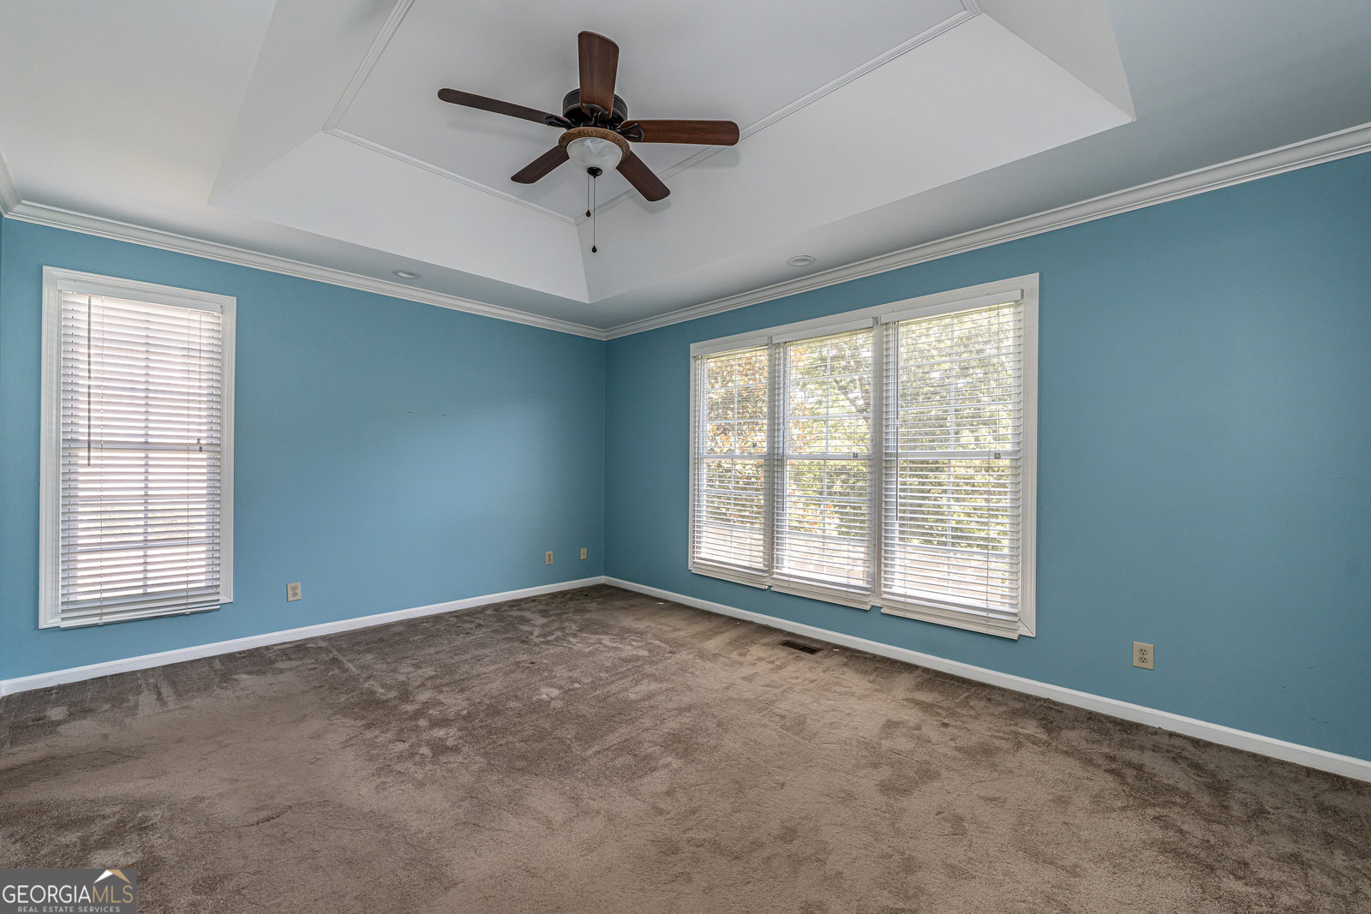
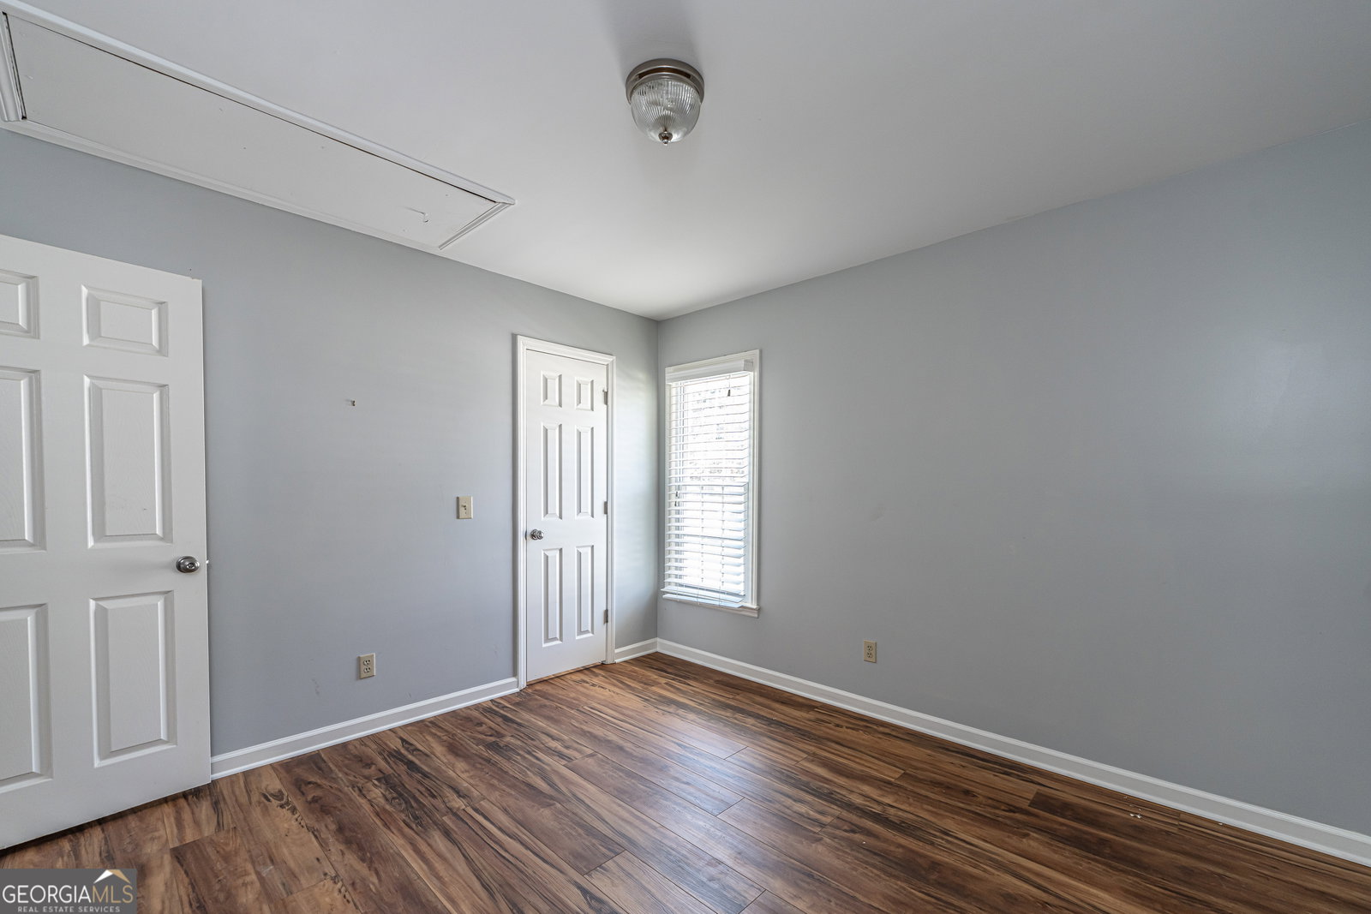
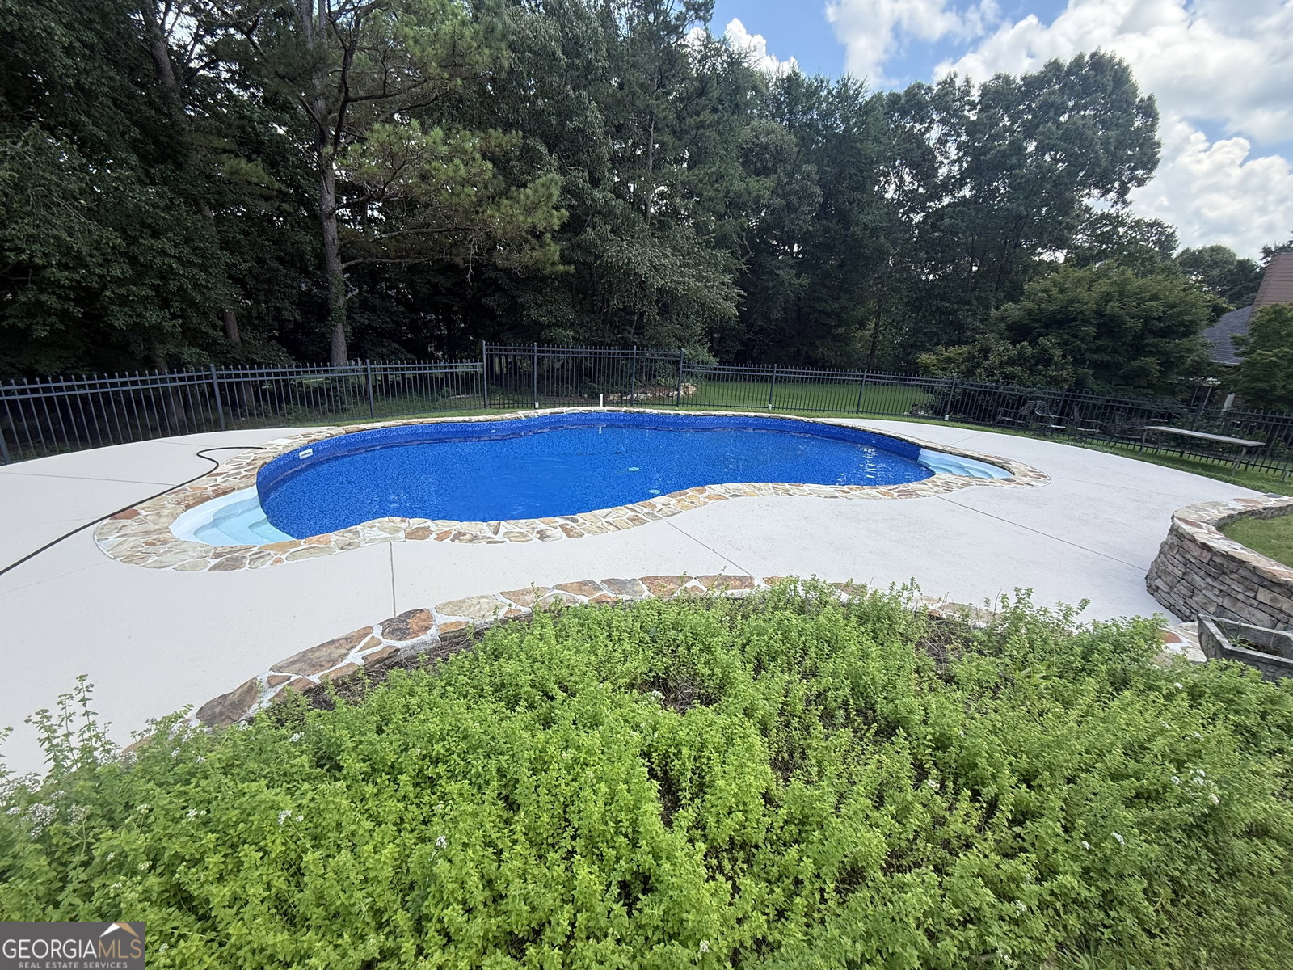
Spacious 6-bedroom, 3.5-bath home in Twickenham! This home features a stunning two-story foyer and an updated kitchen overlooking the vaulted living area with a beautiful stone fireplace. The kitchen has been enhanced with new appliances, including a gas range, making it perfect for everyday living and entertaining. Enjoy a separate dining area, plus a bedroom and full bath conveniently located off the kitchen and dining area. Beautifully refinished hardwood floors flow throughout the main level, adding warmth and timeless character to the home's inviting living spaces. The oversized primary suite offers a tile bathroom with a walk-in shower and soaking tub. Upstairs are three additional bedrooms featuring new LVP flooring and another tile bathroom, while the finished basement adds a spacious den and an additional bedroom. Step outside to enjoy beautifully landscaped grounds, large Trex decks, an inground saltwater pool with new equipment and an automatic cleaner, an outdoor kitchen, and plenty of storage. With thoughtful updates throughout and exceptional indoor and outdoor living spaces, this home is move-in ready and perfect for entertaining.
Additional Information
- Interior Features
- Double Vanity, High Ceilings, Master On Main Level, Separate Shower, Tile Bath, Entrance Foyer, Vaulted Ceiling(s), Walk-In Closet(s)
- Property Description
- Traditional
- Flooring
- Hardwood, Laminate, Tile
- Appliances
- Convection Oven, Dishwasher, Microwave, Refrigerator
- Heating
- Central
- Air Conditioning
- Ceiling Fan(s), Central Air
- Stories
- 2 Stories
- Levels
- Two
- Pool
- Yes
- Parking
- Garage, Attached
- Elementary School
- Pepperell
- High School
- Pepperell
Listing courtesy of Hardy Realty & Development Company.
 © 2026 Georgia MLS. All rights reserved. Information Deemed Reliable But Not Guaranteed.